Sunroom White-Out Transformation
Before Transformation
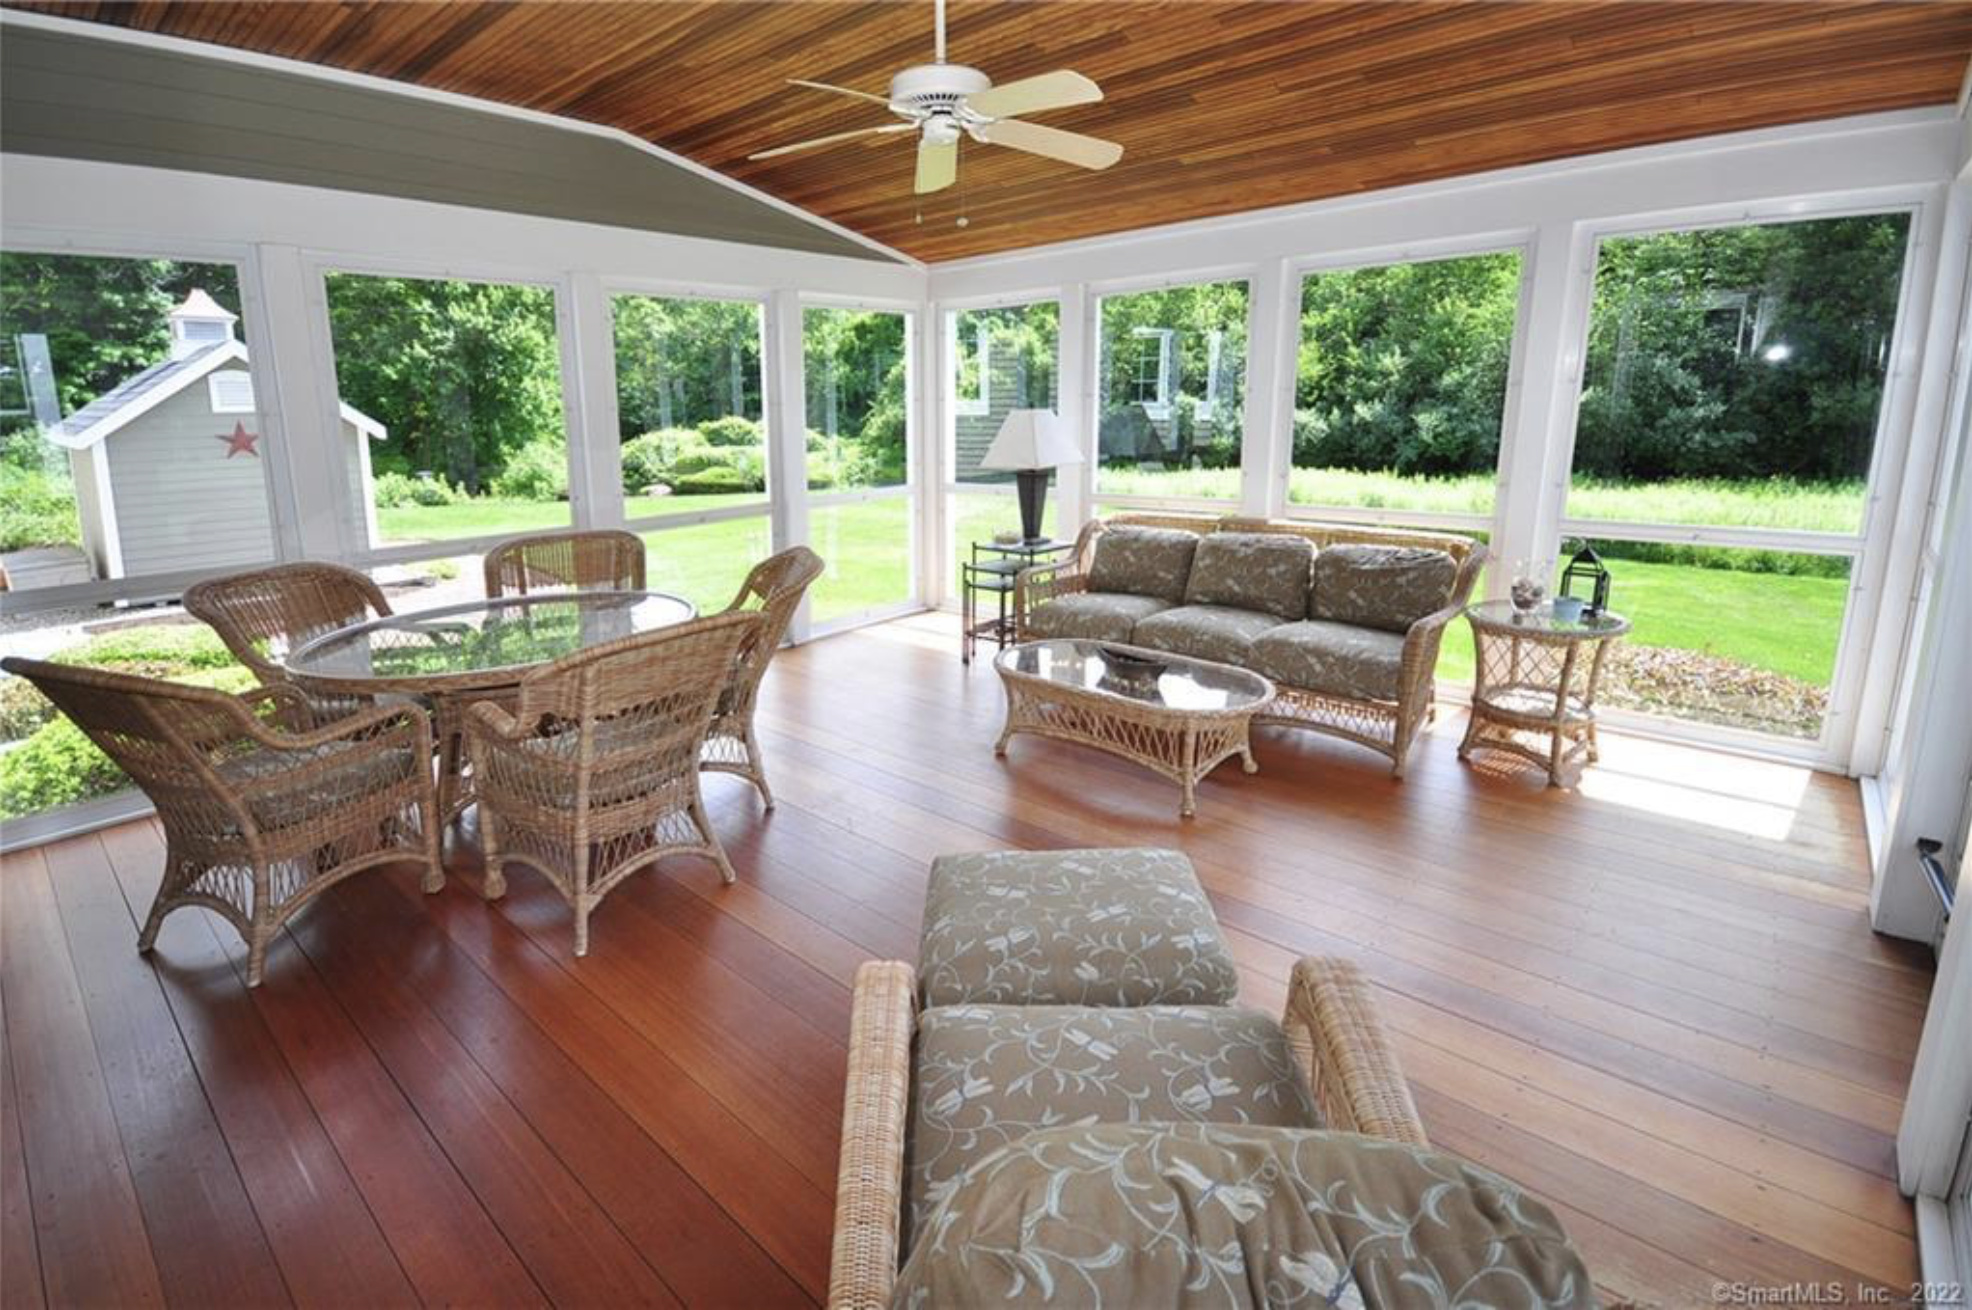
The sunroom should have been the brightest space in the home but read as the heaviest. A varnished cedar plank ceiling closed in overhead, a red-stained pine floor pulled all the warmth out of the light, and the beadboard wall caps were stained to match. A ceiling fan on a tall drop rod hung in the middle of the volume. A mismatched collection of wicker — a sofa, a pair of armchairs, a dining set, ottomans — filled every corner with floral cushions in three different palettes. The windows looked out over a beautiful garden and the historic guest cottage beyond, but the room itself fought every view.

Before
The Approach
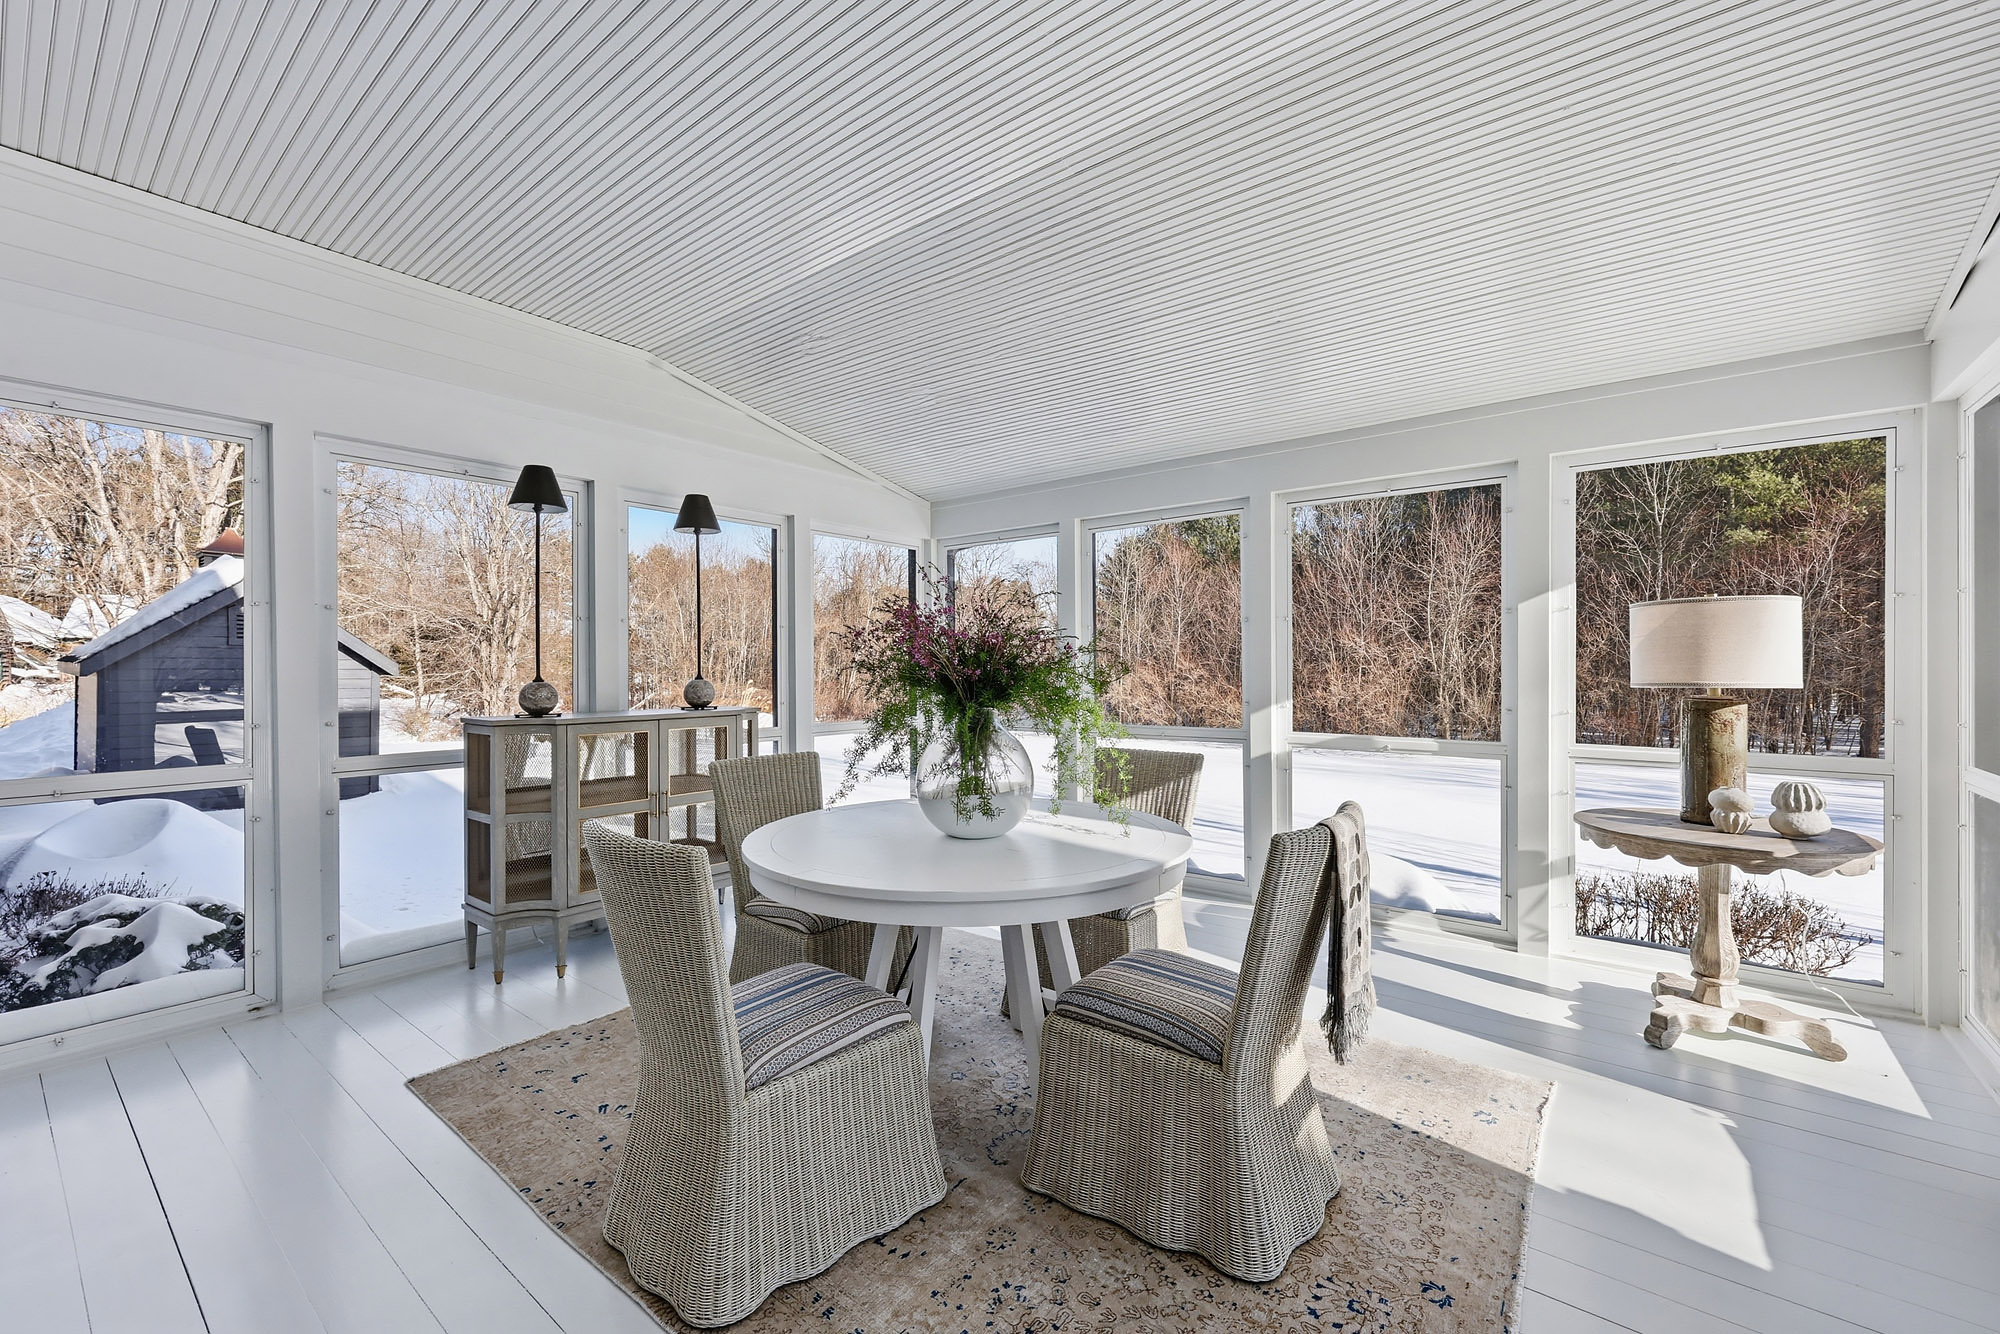
We took the room down to its bones and gave it back to the windows. The cedar ceiling and beadboard caps were primed and painted a soft white that lifts the volume and lets the architecture of the planks read as quiet texture rather than dark weight. The red-stained pine floor was sanded and painted in a matching warm white so the light bouncing off the snow and grass outside has somewhere to land. The ceiling fan came down. In its place, the room is left intentionally fixture-free — the windows do all the lighting. The mismatched wicker was edited down to a single round white pedestal table surrounded by four slim woven dining chairs, anchored by a vintage muted rug. A pair of slim black floor lamps and a sculptural cream lamp on a vintage scalloped console add three points of warm light for evening. A French distressed sideboard grounds one side wall.

After
After Transformation
The sunroom finally does what its name promises. Whitewashing the ceiling, walls, and floor turned the room into a lantern — every season's light pours in and bounces back, and snow views in winter are now as luminous as the gardens in summer. Editing the furniture down to one centered table and four chairs gives the eye a place to rest and the body a reason to linger. Symmetry does the emotional work — matching black floor lamps frame the windows, a centered table grounds the floor, the scalloped console answers the sideboard across the room. With nothing on the ceiling and almost nothing on the walls, the architecture and the view do all the talking. It is now the most-used room in the house in every season.


From the Portfolio
View Connecticut Residence →More Transformations from Connecticut Residence
View Transformation
Exterior Facade Transformation
Exterior
View Transformation
Formal Dining Room with Grisaille Mural Transformation
Dining Room
View Transformation
Two-Story Foyer & Staircase Transformation
Foyer
View Transformation
Kitchen Black Cabinets & Walnut Island Transformation
Kitchen
View Transformation
Open-Plan Kitchen & Dining Transformation
Kitchen
View Transformation
Dining Area & Living Room Vista Transformation
Dining Area
View Transformation
Bay Window Living Room Transformation
Living Room
View Transformation
Coffered Ceiling Living Room Transformation
Living Room
View Transformation
Powder Room Paisley Wallpaper Transformation
Powder Room
View Transformation
Den Crimson Built-Ins Transformation
Den
View Transformation
Primary Bedroom Tray Ceiling Transformation
Primary Bedroom
View Transformation
Primary Bathroom Vanity & Green Tile Transformation
Bathroom
View Transformation
Primary Bathroom Wallpaper & Wainscot Transformation
Bathroom
View Transformation
Jack & Jill Bathroom Pebble Mosaic Transformation
Bathroom