Primary Bathroom Vanity & Green Tile Transformation
Before Transformation
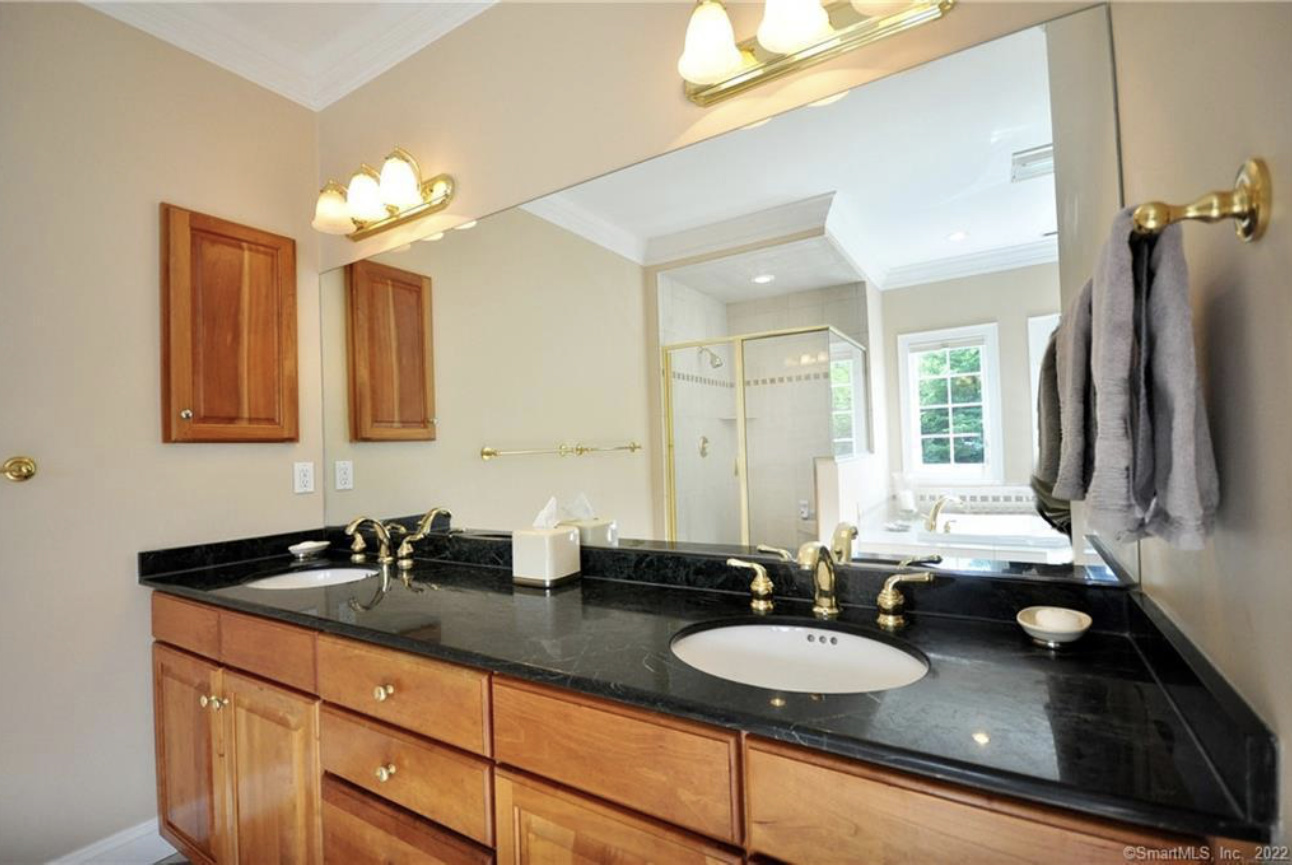
The vanity wall of the primary bathroom was builder-grade in every detail — a long honey-oak double vanity with raised-panel doors and brass cabinet pulls, topped in mottled black granite with white under-mount basins and tarnished brass widespread faucets. A wall of frameless mirror filled the space above the counter, lit by a globe bath bar with brass arms, and a small honey-oak medicine cabinet floated awkwardly on the side wall. Beige walls, beige tile floor, brass towel ring, and a glimpse of a builder shower with a brass-framed door completed the picture. The room functioned but felt like every other 1990s subdivision bathroom in the neighborhood.

Before
The Approach
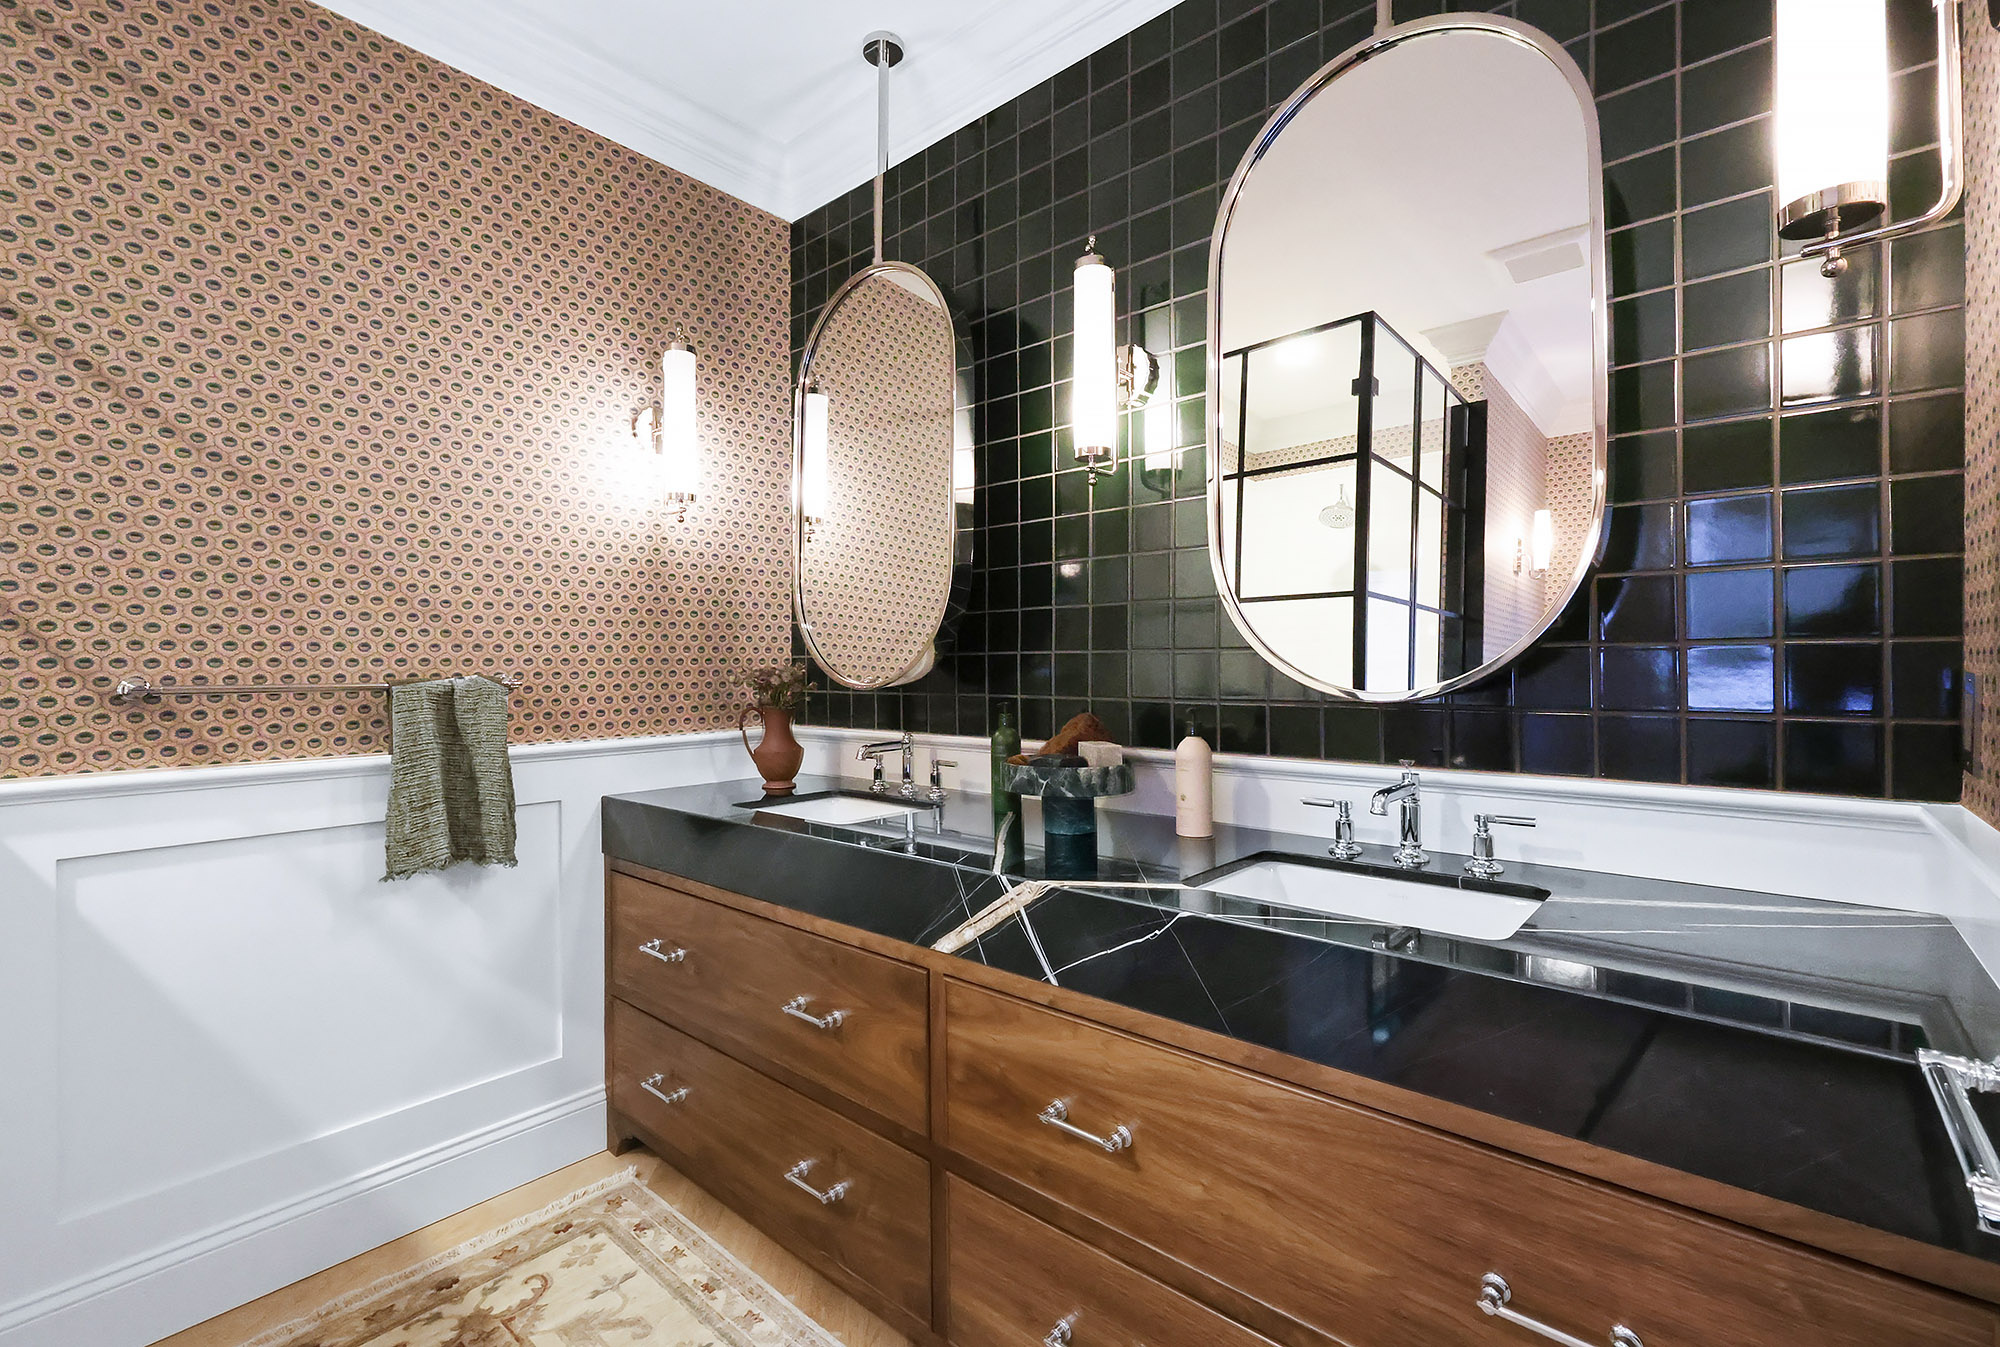
We turned the long vanity wall into a layered piece of architecture. The honey-oak cabinetry was replaced with a slim-profile walnut vanity on furniture-grade legs with polished-nickel pulls, and the granite gave way to a single slab of honed black marble with twin under-mount basins and slim polished-nickel widespread faucets. The wall of mirror came down and a deep green glossy square tile was run from counter to ceiling as the new vanity backsplash — a saturated, reflective field that catches every change in light. On the adjacent wall, a warm terracotta-and-cream geometric wallpaper above the wainscot picks up the warmth of the walnut and answers the green tile across the room. A pair of nickel-framed organic-edge oval mirrors hover in front of the green tile, flanked by tall slim cylindrical sconces that cast warm light at the face. A new black-framed shower screen replaces the brass-framed door, the floor went to herringbone wood, and a small antique runner softens the foreground.

After
After Transformation
The bathroom is finally a room rather than a fixture wall. Replacing the wall of mirror with a saturated dark-green glossy tile was the structural move — it gives the eye a destination, doubles every shaft of light, and turns the vanity into a piece of furniture standing in front of architecture rather than a strip glued to a mirror. Walnut and polished nickel replace honey oak and tarnished brass, immediately moving the room out of the 1990s and into something timeless. The terracotta-and-cream geometric wallpaper on the side wall is the room's one warm gesture — it picks up the walnut, plays against the green, and gives the eye somewhere soft to rest. Twin oval mirrors in nickel frames bring symmetry without the harshness of a continuous mirror, and slim cylindrical sconces cast quiet light at the face. This is now a bathroom you choose to start the day in.


From the Portfolio
View Connecticut Residence →More Transformations from Connecticut Residence
View Transformation
Exterior Facade Transformation
Exterior
View Transformation
Formal Dining Room with Grisaille Mural Transformation
Dining Room
View Transformation
Two-Story Foyer & Staircase Transformation
Foyer
View Transformation
Kitchen Black Cabinets & Walnut Island Transformation
Kitchen
View Transformation
Open-Plan Kitchen & Dining Transformation
Kitchen
View Transformation
Dining Area & Living Room Vista Transformation
Dining Area
View Transformation
Bay Window Living Room Transformation
Living Room
View Transformation
Sunroom White-Out Transformation
Sunroom
View Transformation
Coffered Ceiling Living Room Transformation
Living Room
View Transformation
Powder Room Paisley Wallpaper Transformation
Powder Room
View Transformation
Den Crimson Built-Ins Transformation
Den
View Transformation
Primary Bedroom Tray Ceiling Transformation
Primary Bedroom
View Transformation
Primary Bathroom Wallpaper & Wainscot Transformation
Bathroom
View Transformation
Jack & Jill Bathroom Pebble Mosaic Transformation
Bathroom