Primary Bedroom Tray Ceiling Transformation
Before Transformation
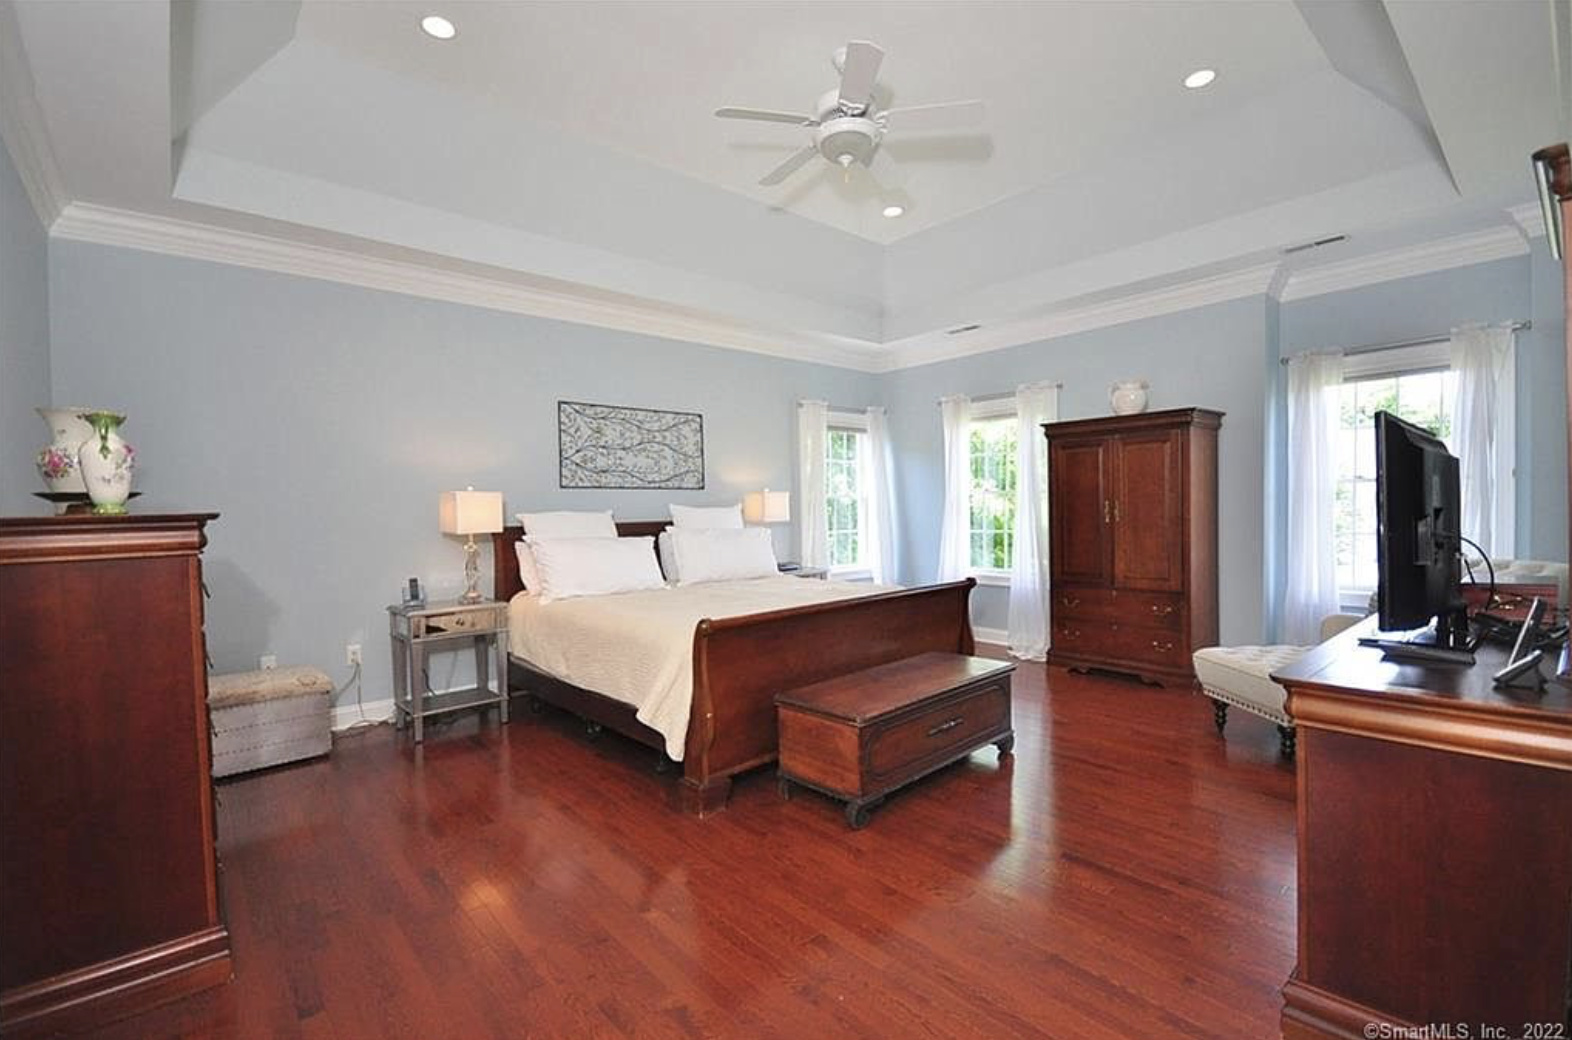
The primary bedroom had excellent architectural bones — a generous tray ceiling, three large windows, and beautiful proportions — but none of them were being honored. Powder-blue walls washed the tray ceiling into invisibility. A dark cherry sleigh bed, matching armoire, and blanket chest felt like inherited furniture from a different home. A ceiling fan and harsh recessed cans flattened the light, red-stained oak floors fought the palette, and a television on a dresser anchored one corner with glare. Nothing in the room encouraged rest.

Before
The Approach
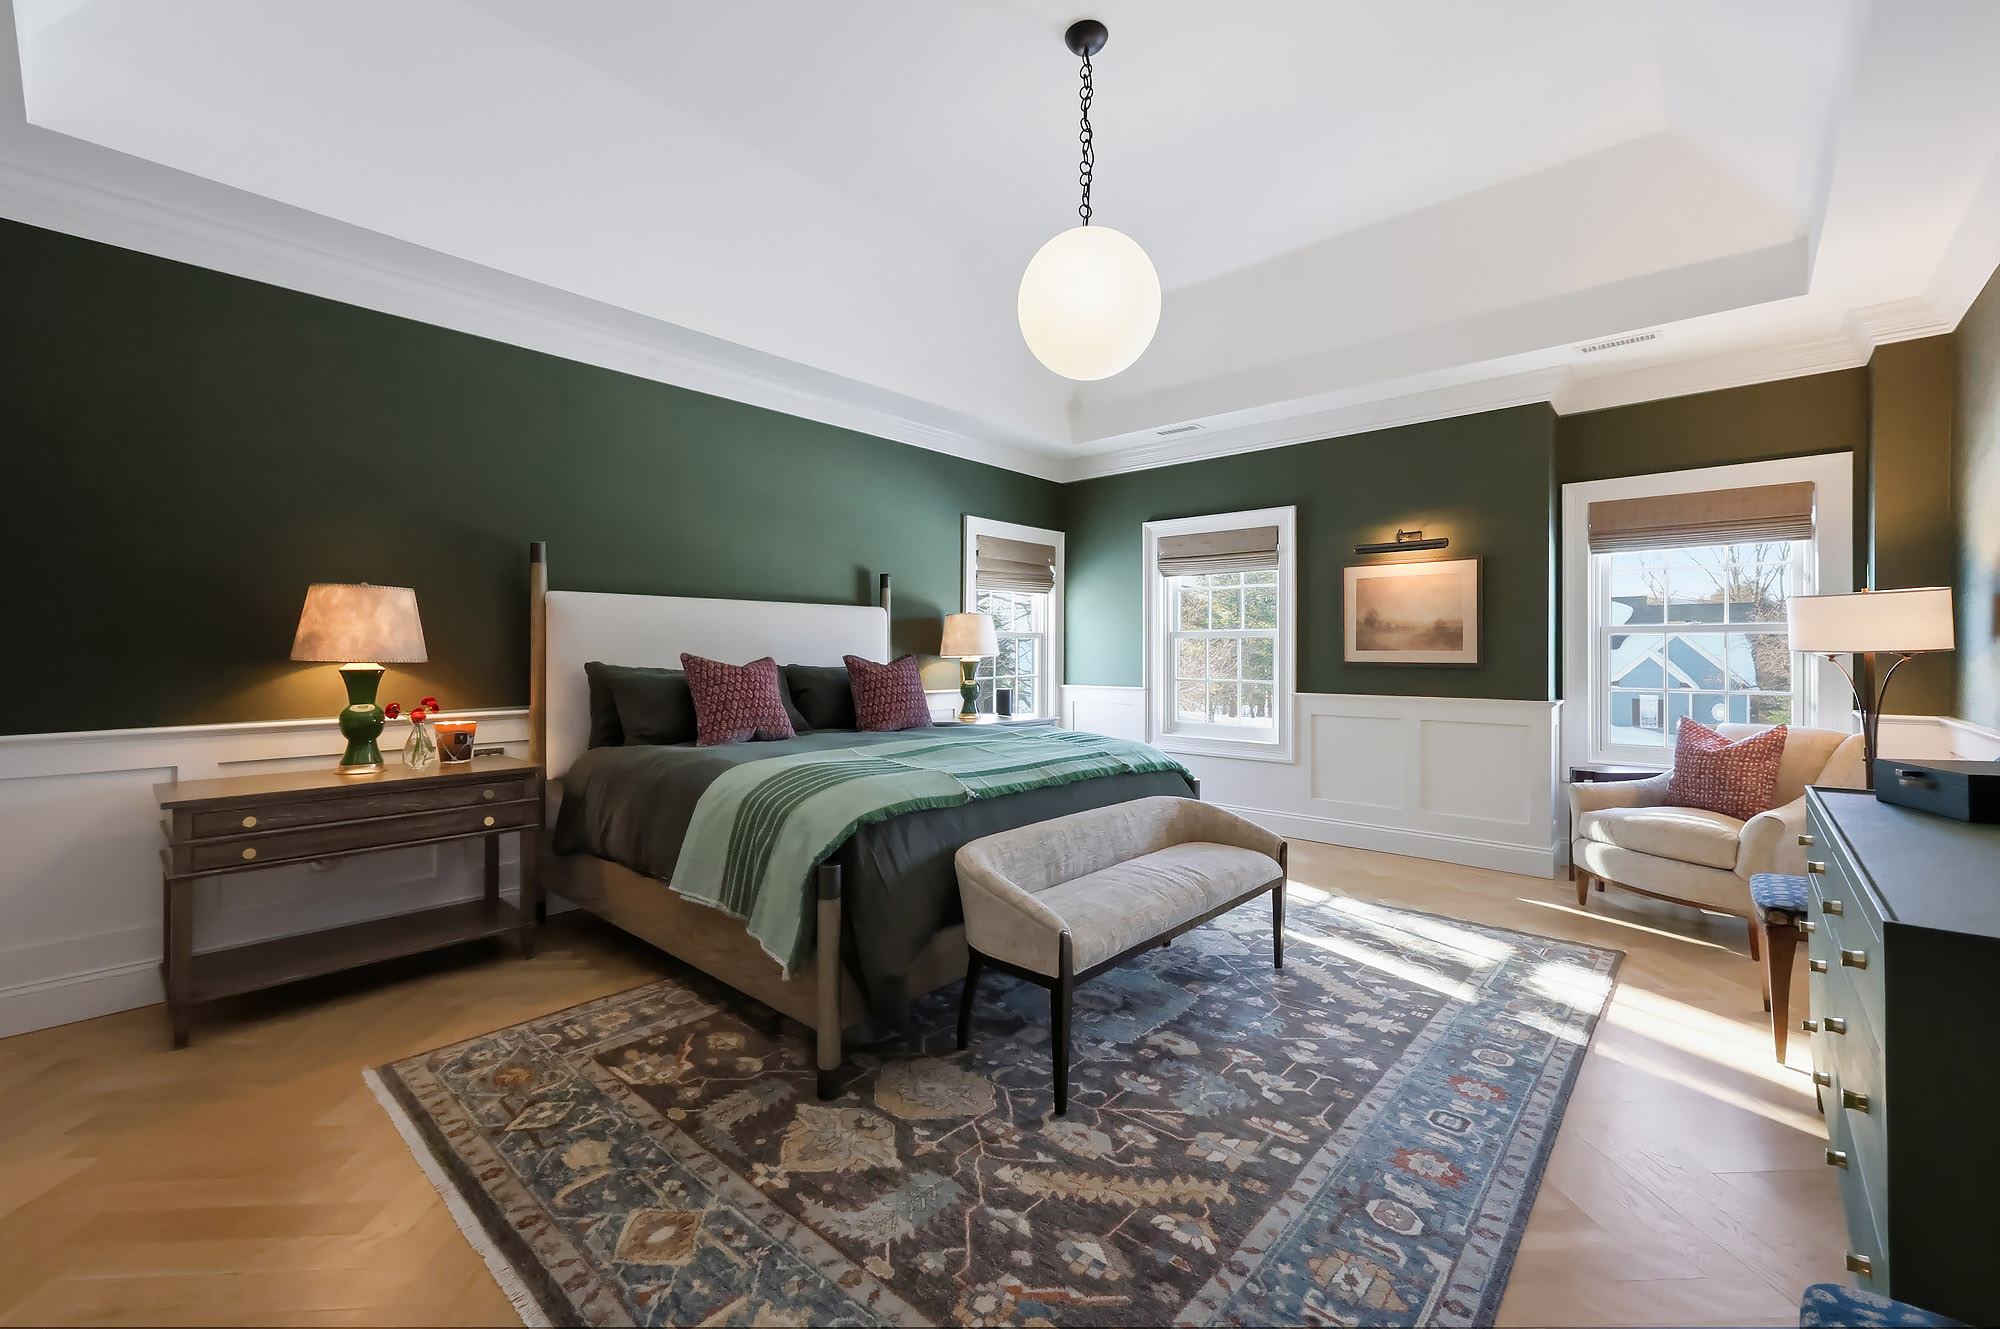
We let the room become a sanctuary. The walls were painted a deep forest green that makes the white tray ceiling and crown molding read as architecture for the first time. Custom white wainscot panels were added below a chair rail to ground the green and give the eye a place to rest. The red oak floors were refinished in a pale European herringbone to lift the room in light. The dark sleigh bed was replaced with an upholstered linen bed in soft cream, layered with deep forest bedding and terracotta pillows that nod to the vintage Persian rug underfoot. A single sculptural globe pendant takes the place of the ceiling fan and recessed cans, drawing the eye up to the tray. Symmetry carries the rest — matching nightstands, matching lamps, a centered bench at the foot of the bed, a centered armchair in the reading corner, a centered framed landscape above the dresser.

After
After Transformation
The room now does what a primary bedroom is meant to do — it slows you down. The forest green walls and white tray ceiling create an immediate sense of enclosure and cradle, and the herringbone floor quietly stretches the room in every direction. Waking up inside this palette feels like waking up in a garden at dusk. The single globe pendant replaces the clinical overhead glare with one soft point of warm light, and matching lamps on either side of the bed mean nobody has to reach further than the other. Every piece has a partner and a purpose. The nervous system settles the moment the door closes.


From the Portfolio
View Connecticut Residence →More Transformations from Connecticut Residence
View Transformation
Exterior Facade Transformation
Exterior
View Transformation
Formal Dining Room with Grisaille Mural Transformation
Dining Room
View Transformation
Two-Story Foyer & Staircase Transformation
Foyer
View Transformation
Kitchen Black Cabinets & Walnut Island Transformation
Kitchen
View Transformation
Open-Plan Kitchen & Dining Transformation
Kitchen
View Transformation
Dining Area & Living Room Vista Transformation
Dining Area
View Transformation
Bay Window Living Room Transformation
Living Room
View Transformation
Sunroom White-Out Transformation
Sunroom
View Transformation
Coffered Ceiling Living Room Transformation
Living Room
View Transformation
Powder Room Paisley Wallpaper Transformation
Powder Room
View Transformation
Den Crimson Built-Ins Transformation
Den
View Transformation
Primary Bathroom Vanity & Green Tile Transformation
Bathroom
View Transformation
Primary Bathroom Wallpaper & Wainscot Transformation
Bathroom
View Transformation
Jack & Jill Bathroom Pebble Mosaic Transformation
Bathroom