Powder Room Paisley Wallpaper Transformation
Before Transformation
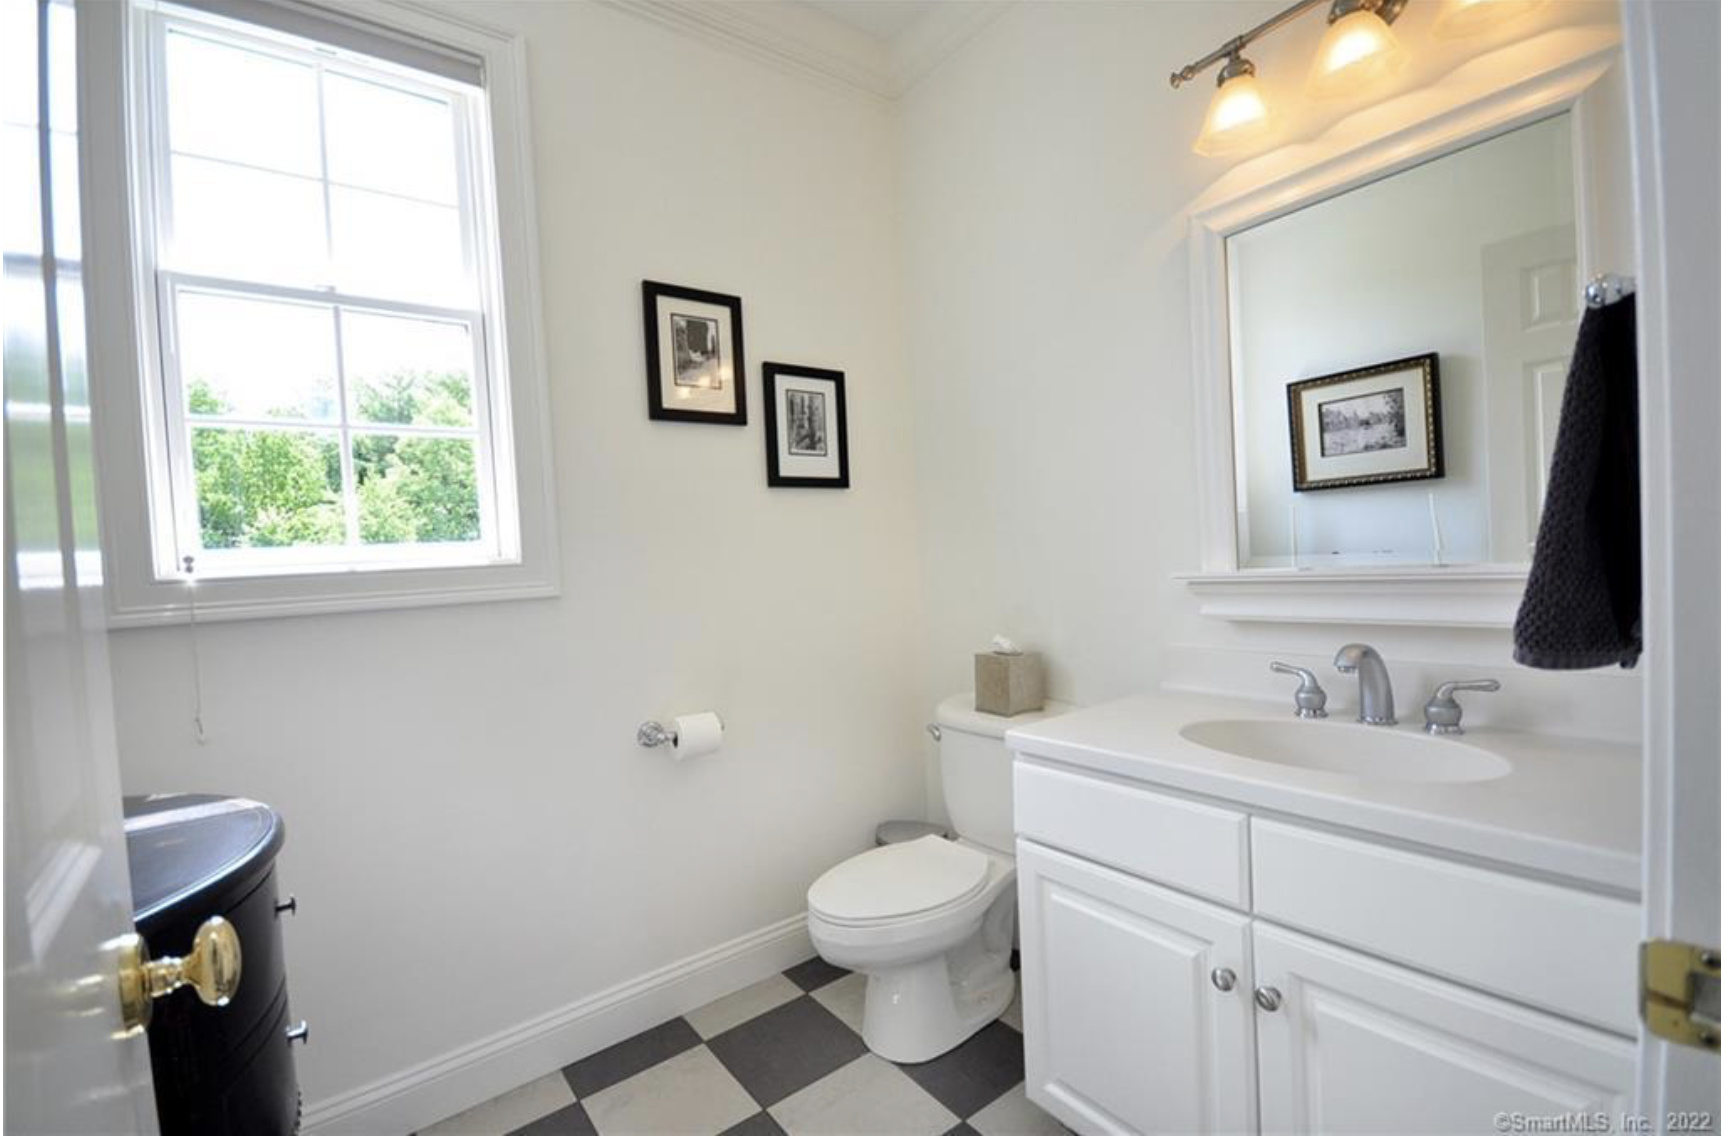
The original powder room was a builder's blank — flat white walls, a small black-and-white checkered vinyl floor, a basic white-painted vanity with an integrated sink, a chrome wall-light over a plain framed mirror, and two small black-and-white prints hung as an afterthought. The room had a beautiful tall window with garden light pouring in but nothing in the design caught or held it. The space functioned but said nothing about the home or the family who lives in it.

Before
The Approach
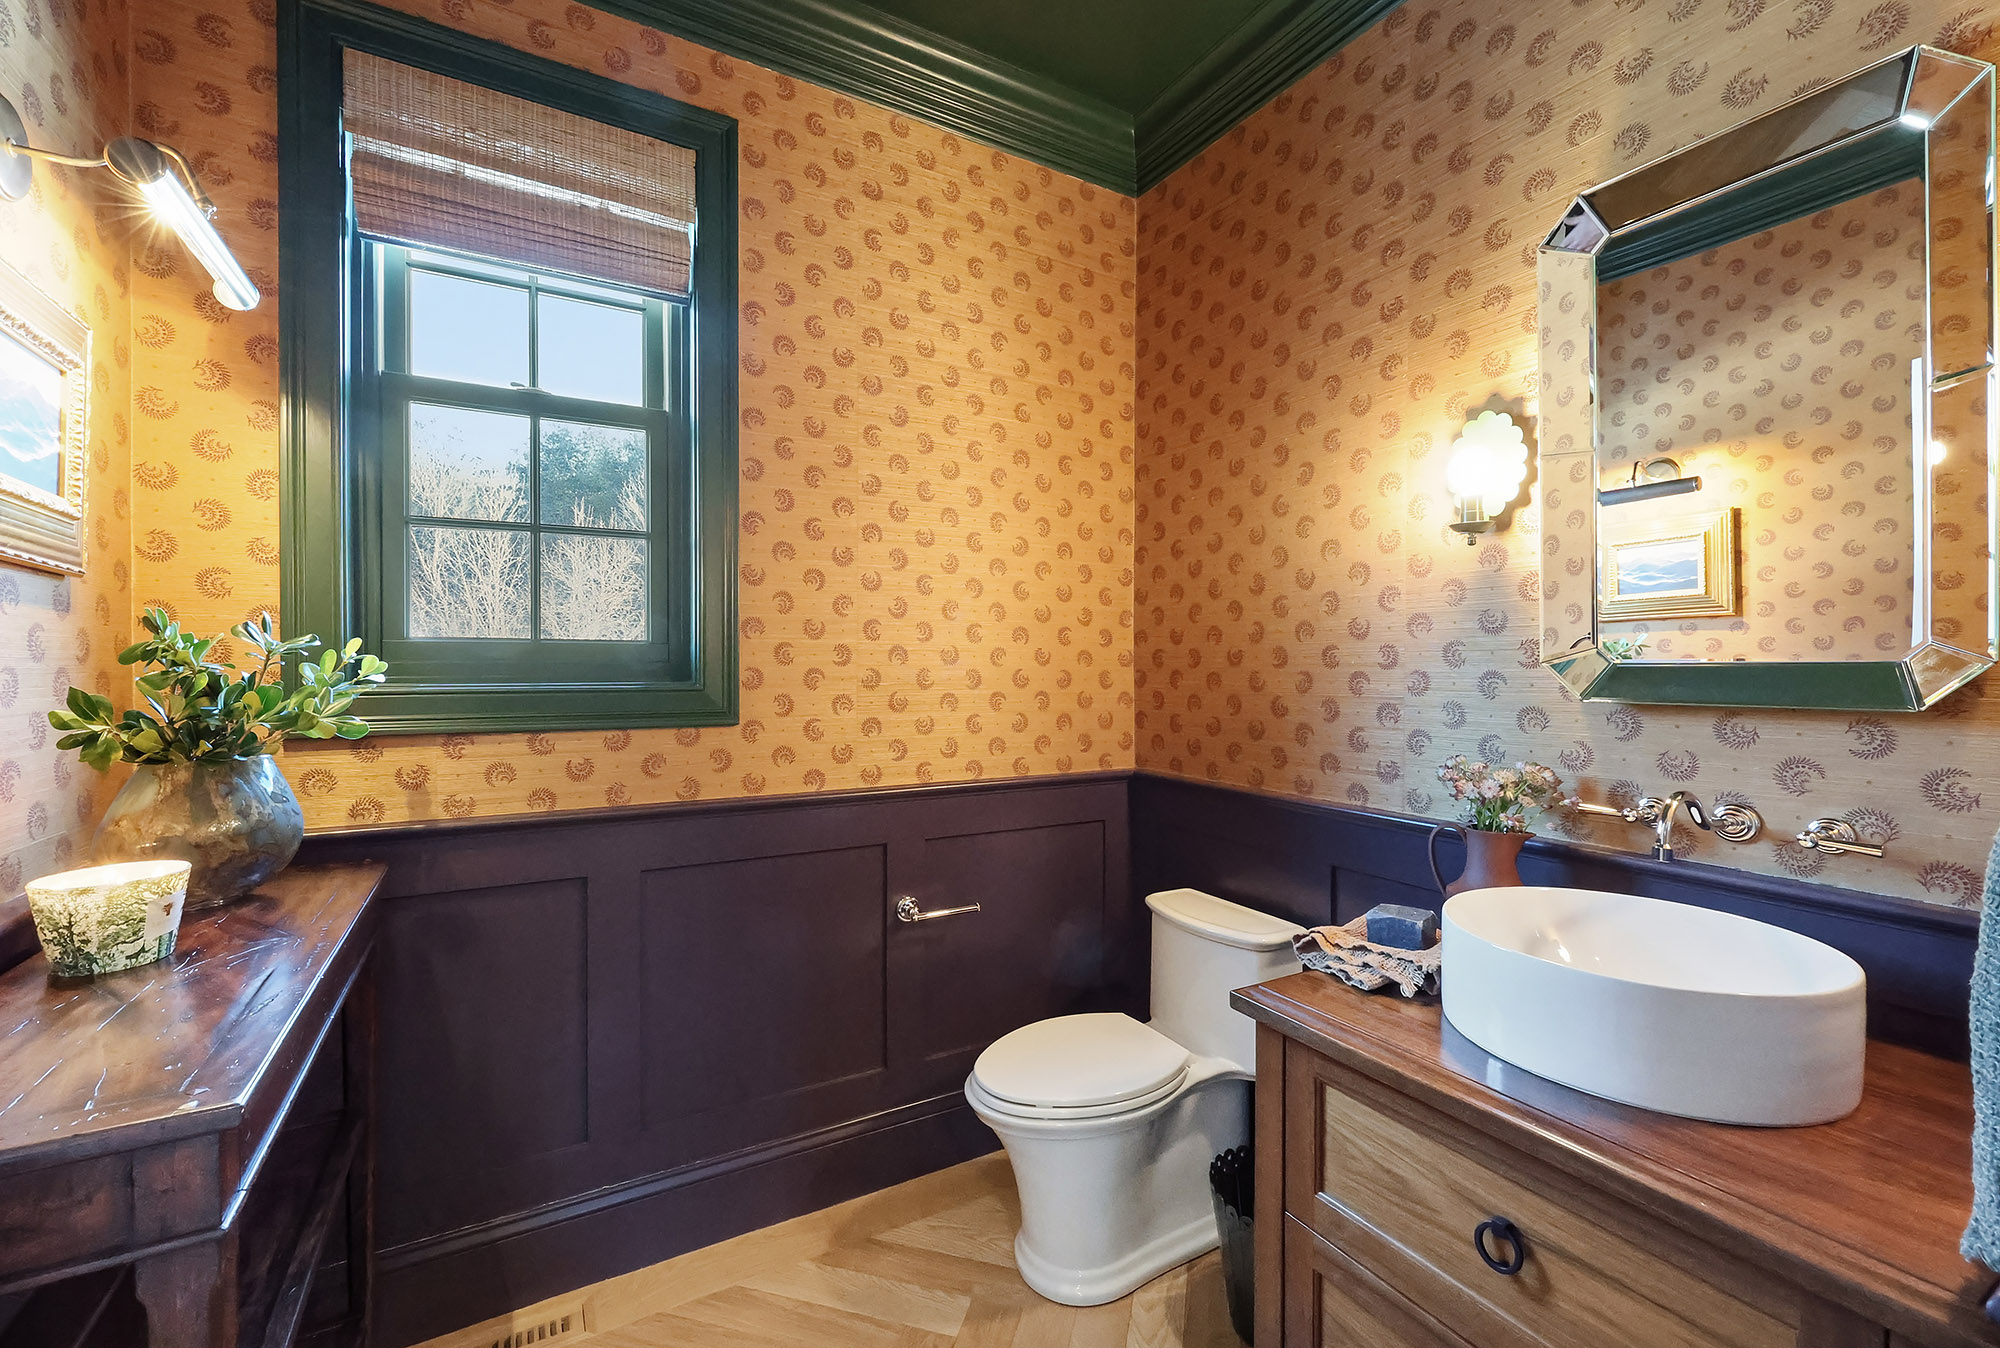
A powder room is the one space in a house where you're allowed to be theatrical, so we leaned in. The walls were dressed in a warm orange paisley wallpaper that wraps the room in pattern from baseboard to ceiling. A custom dark walnut wainscot was added below a chair rail to ground the wallpaper and give the room architectural weight. The window trim and crown molding were painted a deep forest green to frame the garden view like a piece of art. The flat white vanity was replaced with a furniture-style walnut piece topped with a sculptural white vessel basin and a polished nickel wall-mount faucet. A custom green-trimmed beveled mirror reflects the wallpaper opposite the window, and a single antique-brass picture light over a small framed landscape replaces the chrome bath bar. The vinyl floor was torn up and pale European herringbone was laid to connect the powder room to the rest of the house.

After
After Transformation
The powder room is now the room everyone talks about. Guests open the door expecting a coat closet and find a tiny jewel box instead. The orange paisley, dark wainscot, and green trim work together so confidently that the room feels much larger than its footprint — pattern wrapping the eye is a kind of generosity. The vessel basin sits like sculpture on the warm walnut counter; the wall-mount faucet keeps the surface uncluttered; the green-framed mirror doubles the wallpaper and the garden light. The herringbone floor stitches the room into the rest of the home. A space that used to be invisible is now the room that makes everyone smile.


From the Portfolio
View Connecticut Residence →More Transformations from Connecticut Residence
View Transformation
Exterior Facade Transformation
Exterior
View Transformation
Formal Dining Room with Grisaille Mural Transformation
Dining Room
View Transformation
Two-Story Foyer & Staircase Transformation
Foyer
View Transformation
Kitchen Black Cabinets & Walnut Island Transformation
Kitchen
View Transformation
Open-Plan Kitchen & Dining Transformation
Kitchen
View Transformation
Dining Area & Living Room Vista Transformation
Dining Area
View Transformation
Bay Window Living Room Transformation
Living Room
View Transformation
Sunroom White-Out Transformation
Sunroom
View Transformation
Coffered Ceiling Living Room Transformation
Living Room
View Transformation
Den Crimson Built-Ins Transformation
Den
View Transformation
Primary Bedroom Tray Ceiling Transformation
Primary Bedroom
View Transformation
Primary Bathroom Vanity & Green Tile Transformation
Bathroom
View Transformation
Primary Bathroom Wallpaper & Wainscot Transformation
Bathroom
View Transformation
Jack & Jill Bathroom Pebble Mosaic Transformation
Bathroom