Jack & Jill Bathroom Pebble Mosaic Transformation
Before Transformation
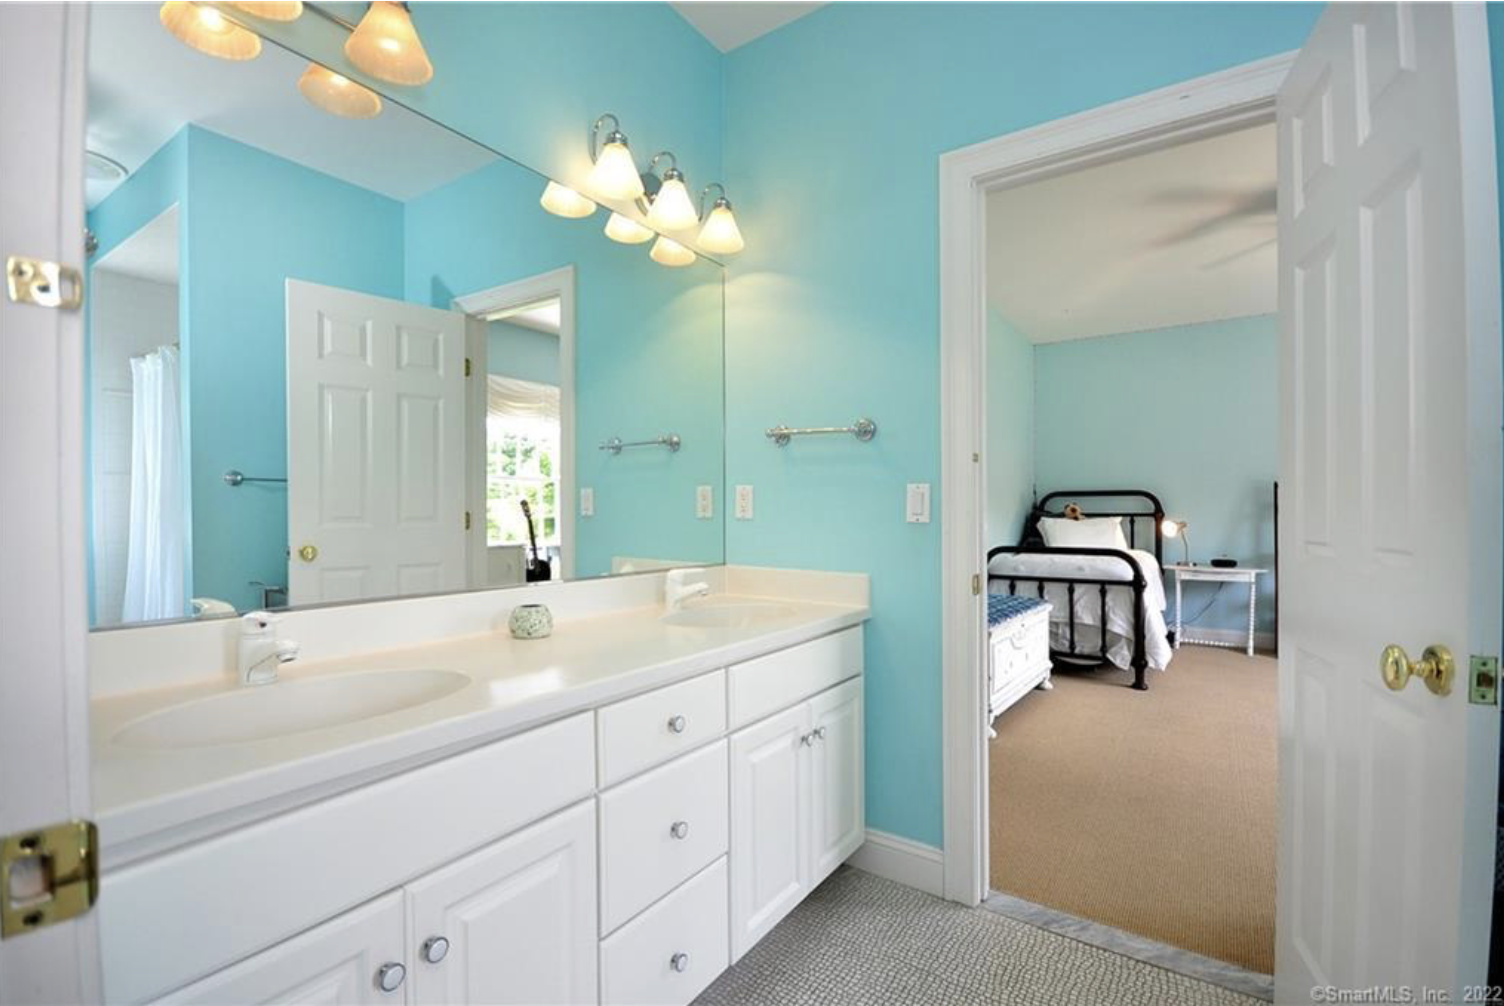
The Jack-and-Jill bathroom shared by two of the children's bedrooms was washed in flat aqua paint from floor to ceiling and ceiling-mirrored above a builder-grade white double vanity with frosted-glass cabinet pulls. A bank of frosted bath-bar globes glared overhead, the integrated white sinks read as plastic, beige carpet and a pale grey pebble vinyl floor flanked the doorways, and the door view straight through to the iron-bed bedroom was lost in the wash of bright color. The room functioned for two children but felt institutional and impossible to settle in.

Before
The Approach
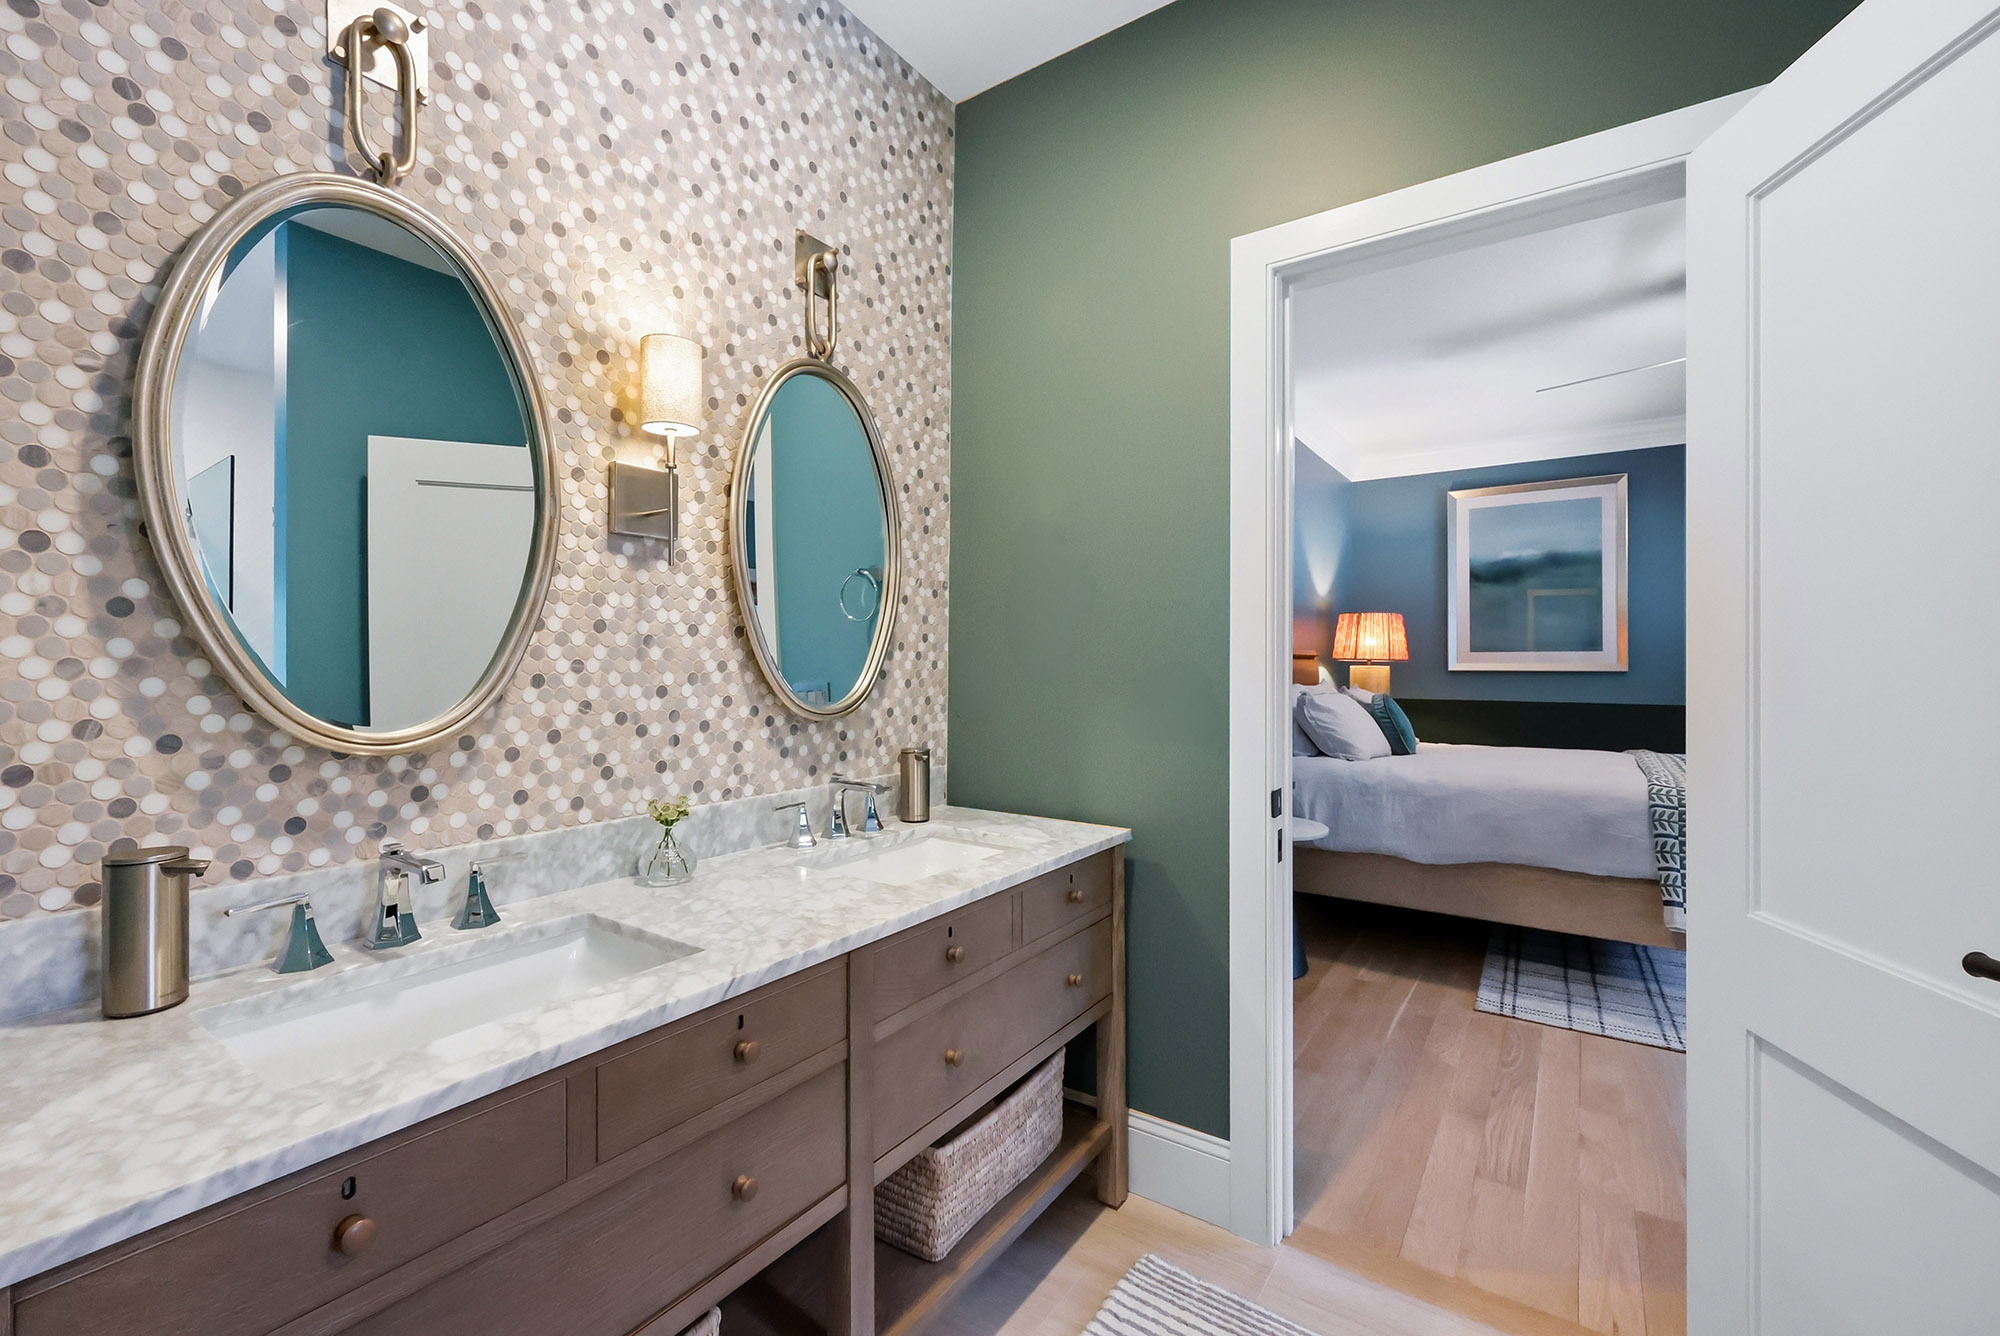
We replaced the noise with texture and tone. The aqua paint and ceiling mirror came down, and a warm pebble-mosaic tile in cream, taupe, and oyster was run as a feature wall behind the vanity from counter to ceiling — the wall now does the visual work the paint used to attempt, with quiet variation that rewards a closer look. The flanking walls were painted a soft sage green that picks up the shower glaze in the next bedroom and frames the doorway as a piece of art. The white vanity was replaced with a warm walnut piece on slim legs with an open lower shelf for towels, topped in honed Carrara marble with twin under-mount basins and brushed-nickel widespread faucets. A pair of round silver-leaf framed mirrors replaces the wall of mirror, and slim brushed-nickel sconces flank each one for soft, even light at the face. The vinyl and carpet came up and pale European herringbone was laid through the room and into the bedroom beyond.

After
After Transformation
The bathroom finally feels like part of the same considered home as the rooms it connects. The pebble-mosaic feature wall gives the eye somewhere to land and turns a child-shared bathroom into a space that grows up well — calm enough for adults, textured enough for kids to notice. Twin round mirrors and matching sconces bring the symmetry that the open mirror wall could never offer, and the warm walnut vanity replaces the plastic-feeling builder unit with something furniture-grade. Sage green flanking walls connect the room to the bedroom on the other side of the door, so the sightline now reads as one continuous palette rather than two clashing zones. The new herringbone floor flows beneath every threshold. Two sinks, two children, one quiet, considered room.


From the Portfolio
View Connecticut Residence →More Transformations from Connecticut Residence
View Transformation
Exterior Facade Transformation
Exterior
View Transformation
Formal Dining Room with Grisaille Mural Transformation
Dining Room
View Transformation
Two-Story Foyer & Staircase Transformation
Foyer
View Transformation
Kitchen Black Cabinets & Walnut Island Transformation
Kitchen
View Transformation
Open-Plan Kitchen & Dining Transformation
Kitchen
View Transformation
Dining Area & Living Room Vista Transformation
Dining Area
View Transformation
Bay Window Living Room Transformation
Living Room
View Transformation
Sunroom White-Out Transformation
Sunroom
View Transformation
Coffered Ceiling Living Room Transformation
Living Room
View Transformation
Powder Room Paisley Wallpaper Transformation
Powder Room
View Transformation
Den Crimson Built-Ins Transformation
Den
View Transformation
Primary Bedroom Tray Ceiling Transformation
Primary Bedroom
View Transformation
Primary Bathroom Vanity & Green Tile Transformation
Bathroom
View Transformation
Primary Bathroom Wallpaper & Wainscot Transformation
Bathroom