Kitchen Black Cabinets & Walnut Island Transformation
Before Transformation
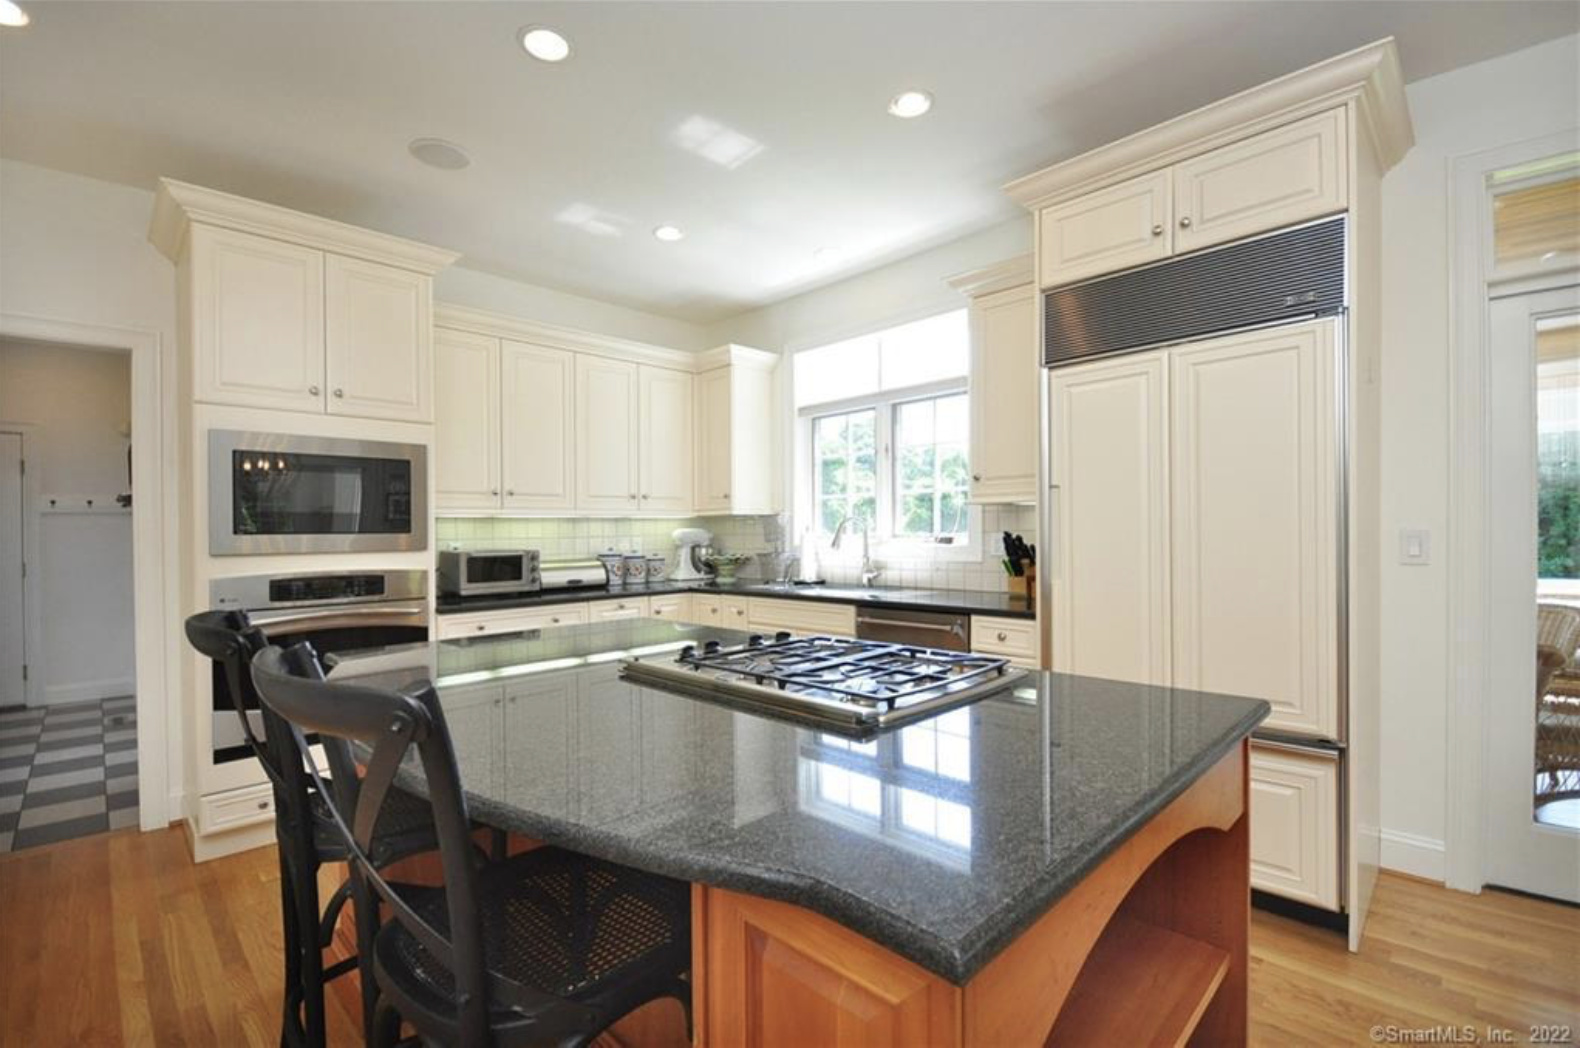
The kitchen was a textbook builder kitchen — cream raised-panel cabinets stacked to the ceiling on every wall, mottled grey-and-cream granite counters, a small awkward island with a five-burner gas cooktop and a single rounded corner that made it impossible to seat more than two cross-back stools, a stainless built-in microwave above a stainless wall oven, a paneled built-in fridge, and recessed cans dotting a flat painted ceiling. Pale maple floors, beige backsplash tile, a vinyl floor mat in front of the sink — every surface was a slightly different beige and the room had no center of gravity.

Before
The Approach
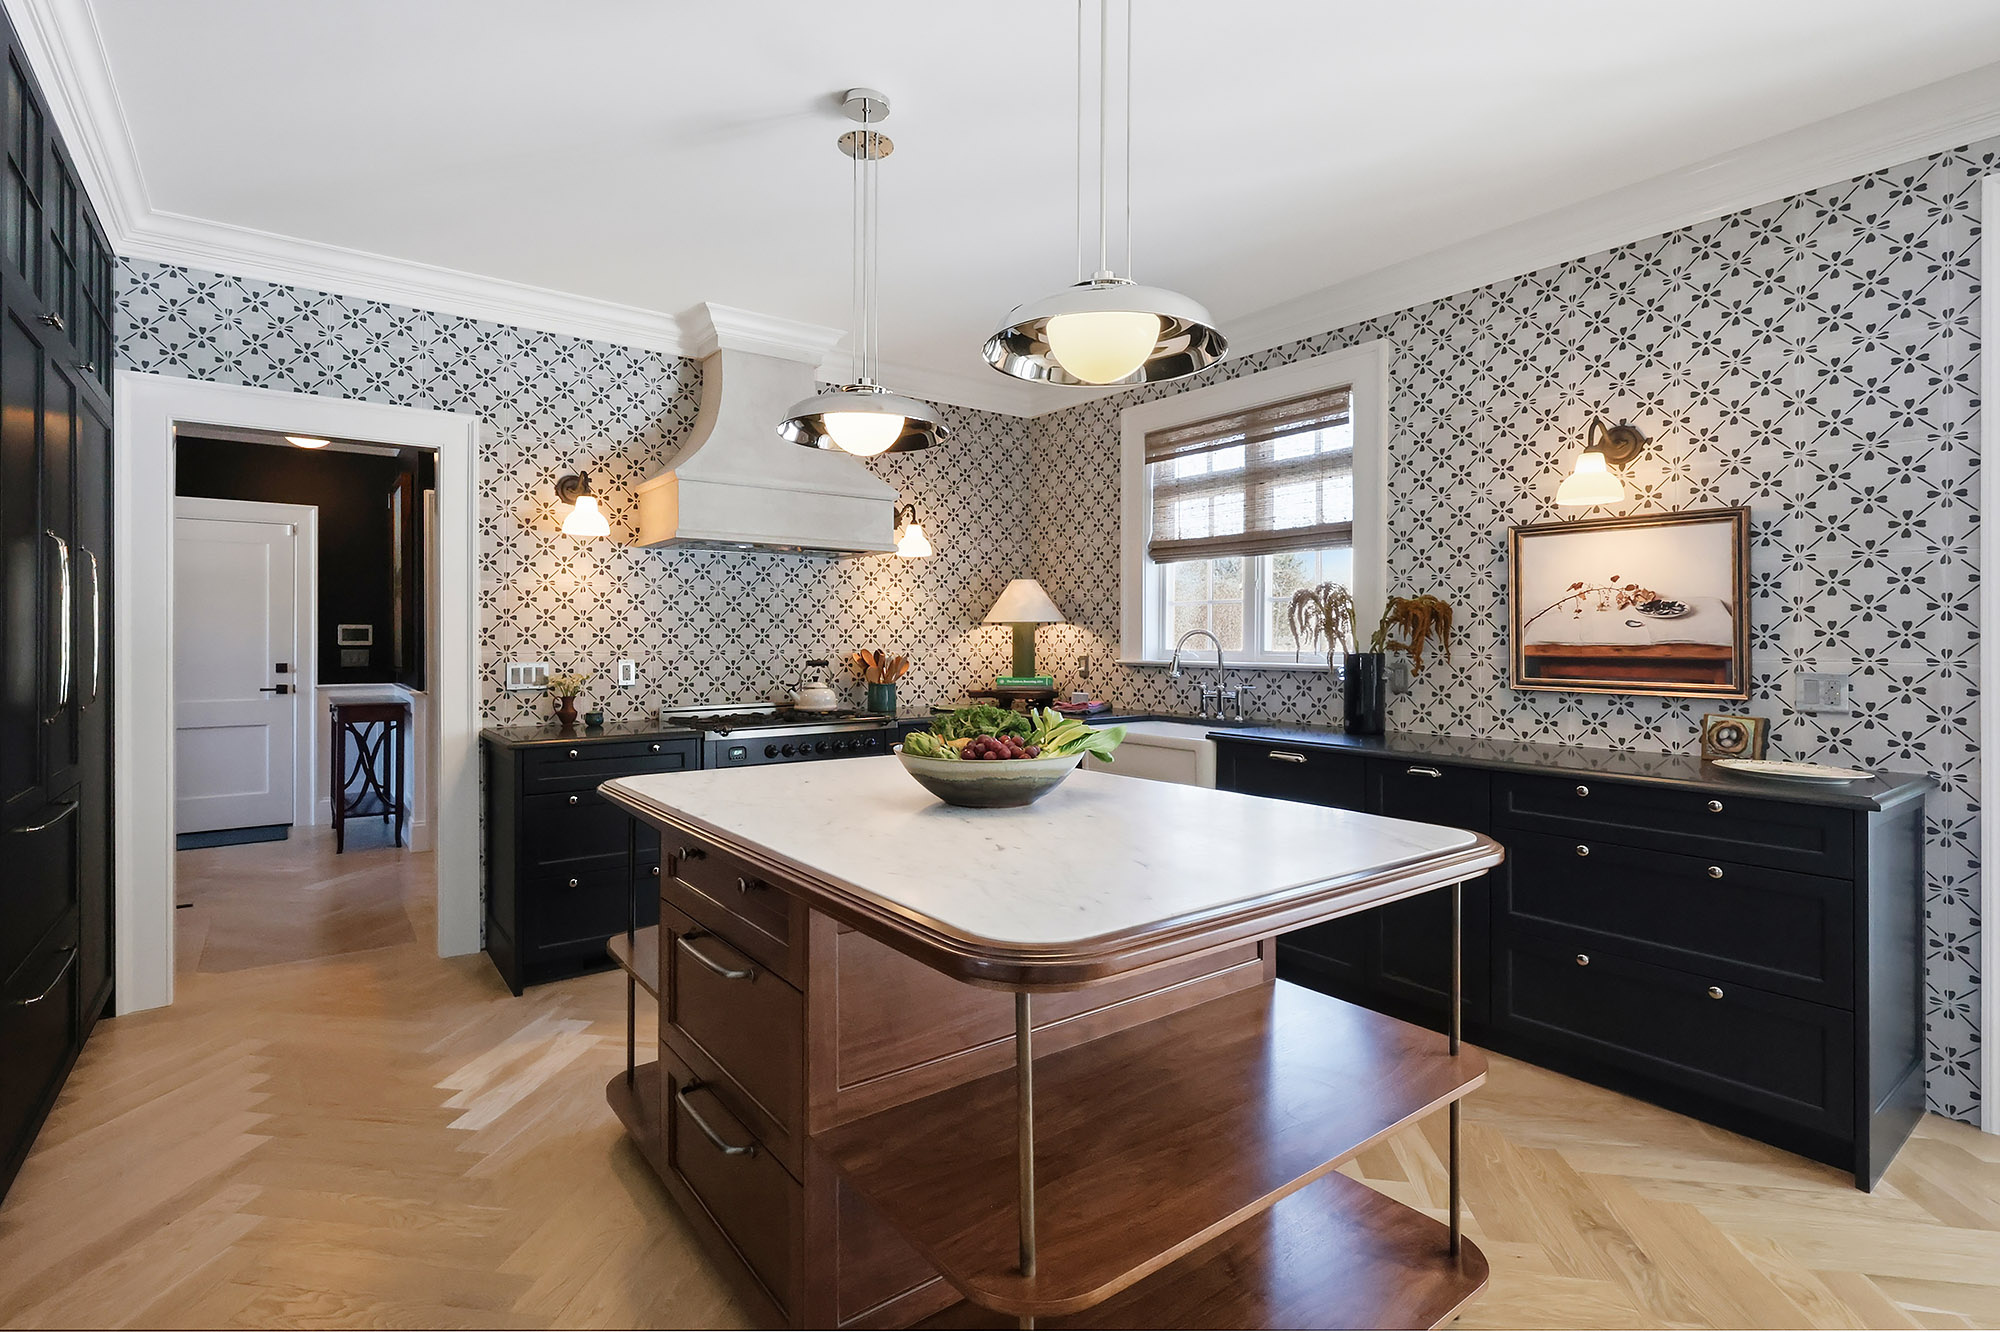
We rebuilt the kitchen as a piece of architecture. The cream cabinetry was stripped out and replaced with floor-to-ceiling matte-black inset shaker cabinetry on the perimeter, with polished-nickel cup pulls and a full-height paneled fridge that disappears into the run. A graphic black-and-cream geometric wallpaper was hung above the wainscot of cabinetry and across the entire range wall, wrapping the room in a single confident pattern that does the work the beige tile used to attempt. The awkward granite island came out and was replaced with a substantial walnut island on slim brass legs, topped in a thick honed Carrara marble slab with a generous overhang for prep — a piece of furniture in the middle of the room rather than a cabinet box. A sculptural cream plaster range hood with curved shoulders sits over a new pro-style range, flanked by twin polished-nickel saucer pendants over the island and brass picture lights over the perimeter wall. The pale maple floor came up and was replaced with European white-oak herringbone laid on the diagonal that connects the kitchen to the dining room and foyer beyond.

After
After Transformation
The kitchen finally has a center of gravity and a single design language. Wrapping the perimeter in matte black and the walls in graphic geometric wallpaper turns what was a beige builder kitchen into a moody, considered room — and the floor-to-ceiling inset cabinetry lets all the appliances disappear so the architecture can speak. The walnut-and-marble island on slim brass legs is the room's centerpiece — a true piece of furniture that floats above the herringbone floor and gives the family somewhere to gather rather than just somewhere to perch. The cream plaster range hood is a single sculptural gesture overhead, and the wallpaper, brass picture lights, and saucer pendants give every surface a reason to be looked at. This is now the room everyone walks through and stops in.


From the Portfolio
View Connecticut Residence →More Transformations from Connecticut Residence
View Transformation
Exterior Facade Transformation
Exterior
View Transformation
Formal Dining Room with Grisaille Mural Transformation
Dining Room
View Transformation
Two-Story Foyer & Staircase Transformation
Foyer
View Transformation
Open-Plan Kitchen & Dining Transformation
Kitchen
View Transformation
Dining Area & Living Room Vista Transformation
Dining Area
View Transformation
Bay Window Living Room Transformation
Living Room
View Transformation
Sunroom White-Out Transformation
Sunroom
View Transformation
Coffered Ceiling Living Room Transformation
Living Room
View Transformation
Powder Room Paisley Wallpaper Transformation
Powder Room
View Transformation
Den Crimson Built-Ins Transformation
Den
View Transformation
Primary Bedroom Tray Ceiling Transformation
Primary Bedroom
View Transformation
Primary Bathroom Vanity & Green Tile Transformation
Bathroom
View Transformation
Primary Bathroom Wallpaper & Wainscot Transformation
Bathroom
View Transformation
Jack & Jill Bathroom Pebble Mosaic Transformation
Bathroom