Den Crimson Built-Ins Transformation
Before Transformation
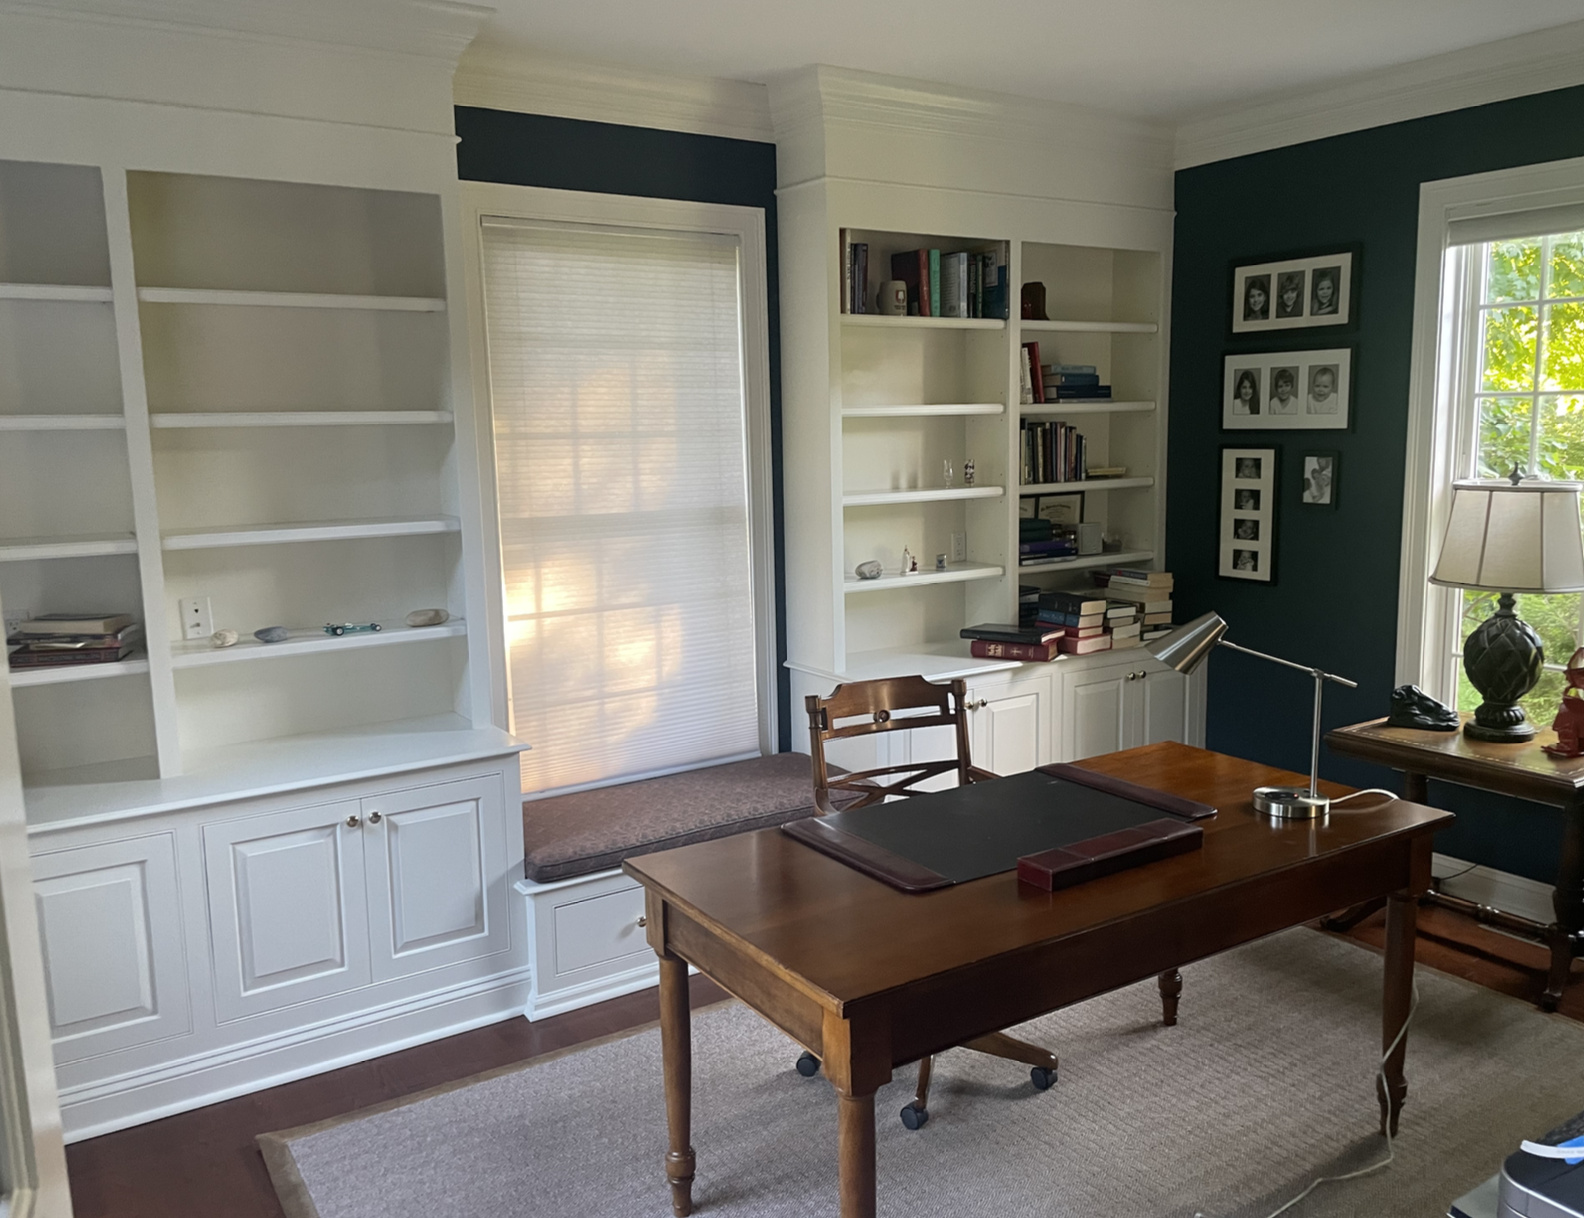
The den had wonderful built-in bookshelves on two walls but they were painted bright white against deep navy walls — a high-contrast palette that fragmented the room and made the empty shelves feel like a job left unfinished. A traditional turned-leg wooden desk floated awkwardly in the middle of the floor with a wheeled office chair and a banker's desk lamp, and a small black metal drum table sat under the window with mismatched family photo frames in a tight gallery on the navy wall. The room had perfect bones — built-ins, tall windows, a deep window seat — but everything in it competed for attention and nothing settled.

Before
The Approach
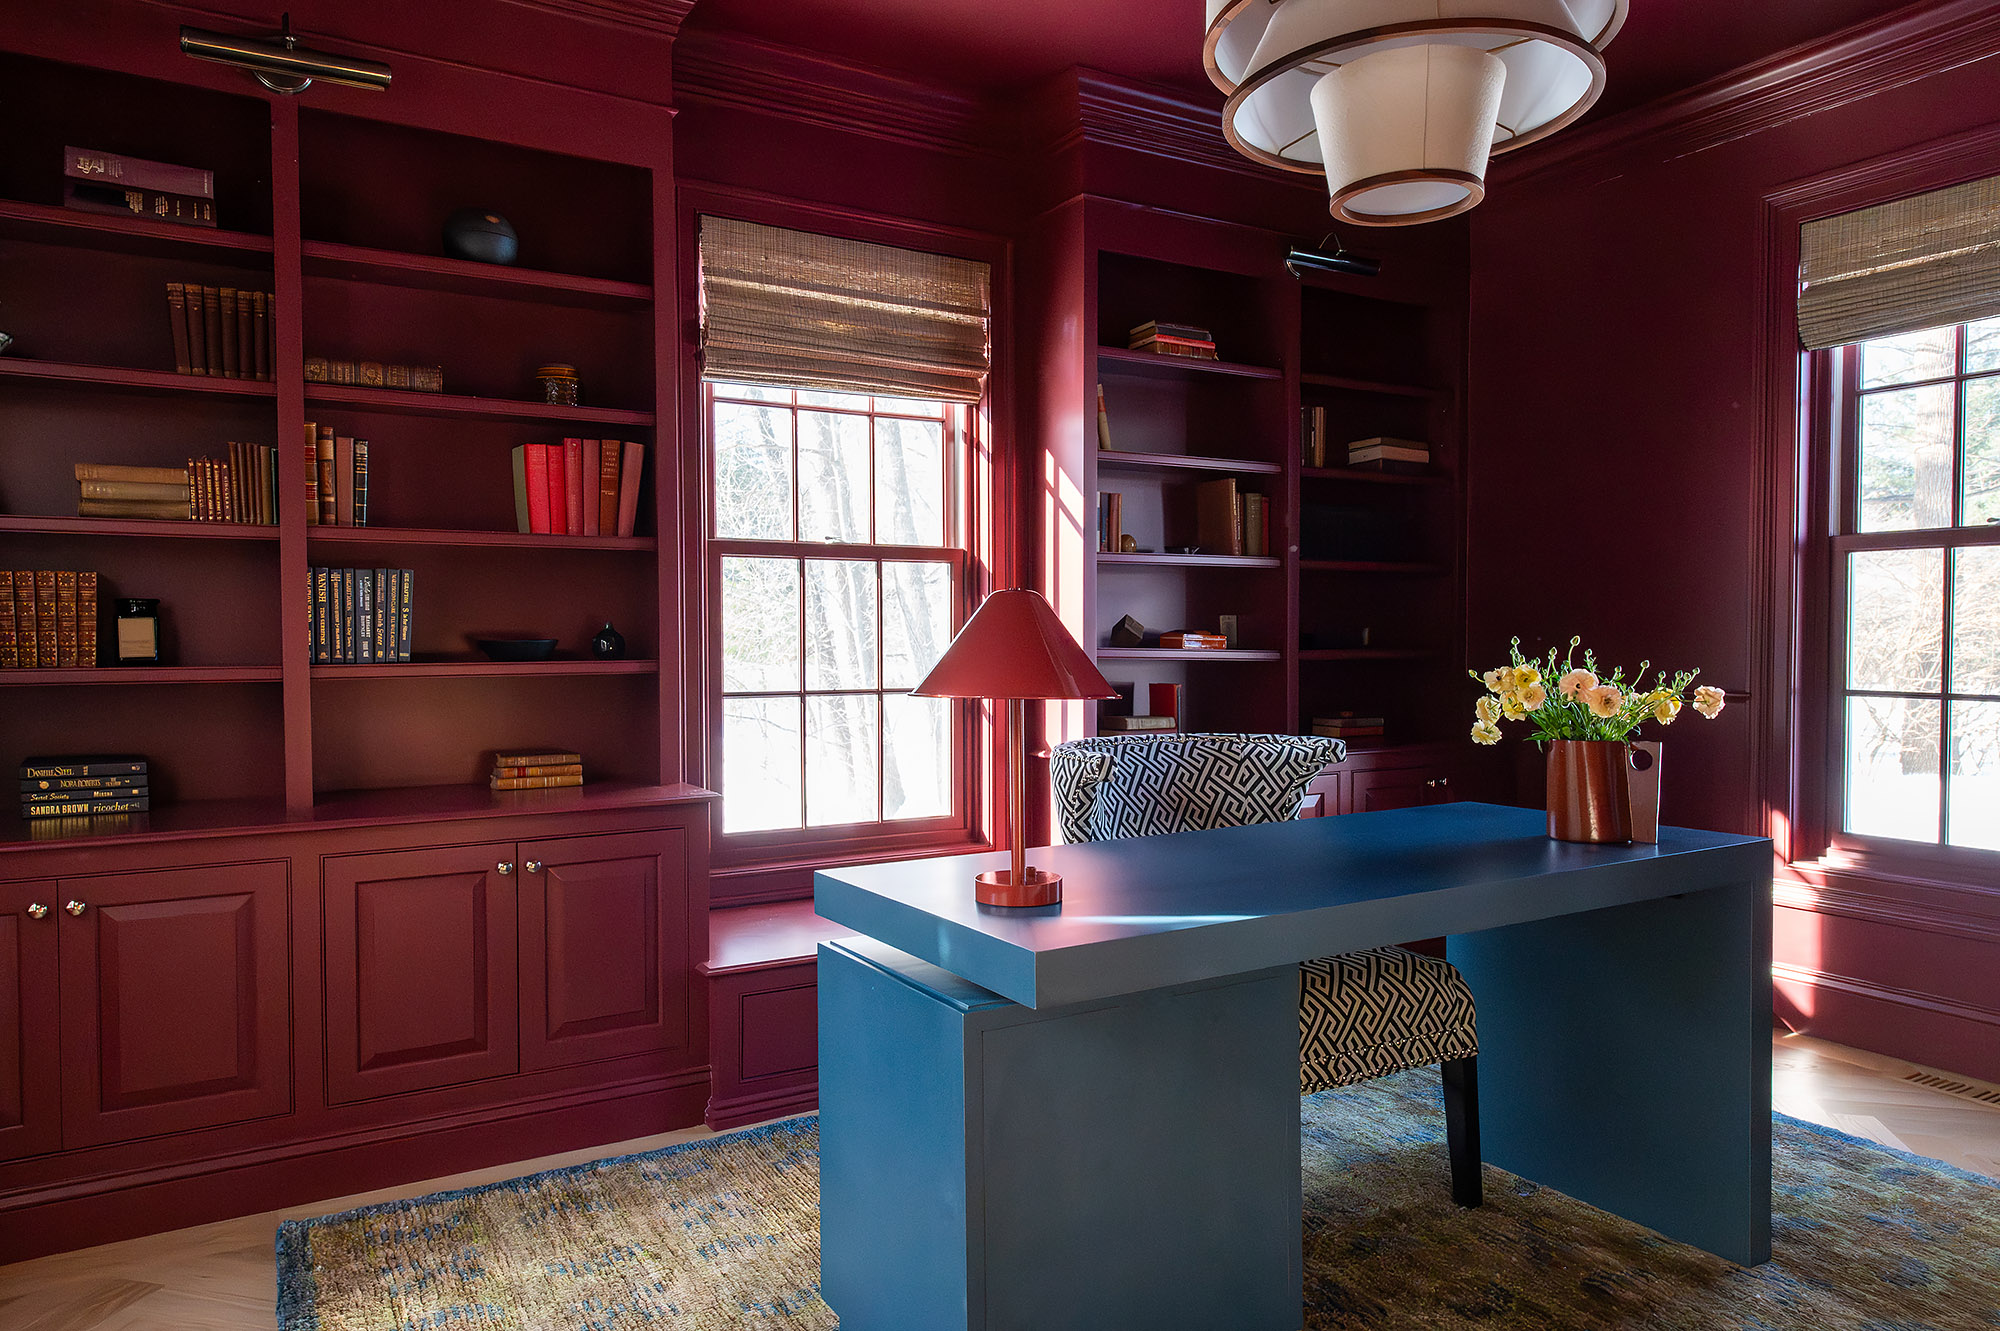
We let one color do all the work. The walls, ceiling, built-ins, window trim, and cabinetry were all painted the same deep oxblood crimson — a true color-drenching that turns the room into a single architectural envelope and makes the built-ins read as joinery rather than a contrast feature. The plain white shades on the windows came down in favor of natural woven roman shades that warm the light. The traditional turned-leg desk was replaced with a sculptural teal-painted parsons-style desk that floats in the center of the room and answers the crimson with confident contrast — one bold blue gesture in a room of saturated red. A vintage Persian rug in muted blues and ochre grounds the desk and connects the two colors. A tiered cream pendant brings symmetry and softness overhead, a single small red dome lamp sits on the desk, and a geometric upholstered chair behind the desk replaces the office chair. Brass picture lights above each bookcase wash the shelves in warm light.

After
After Transformation
The den finally feels like the kind of room a person actually wants to write or read or think in. Color-drenching the walls and built-ins in oxblood crimson immediately calms the eye — without high-contrast trim, the room reads as one continuous space and the architecture quietly recedes so the books and objects can speak. The teal desk is the one bold gesture, and because everything else is in the same family of red, it lands as sculpture rather than competition. Brass picture lights replace overhead glare with warm low light along the shelves. The new herringbone floor stretches the room and connects it to the foyer beyond. This is now the most-used quiet room in the house — the one everyone retreats to with a book and a glass of wine.


From the Portfolio
View Connecticut Residence →More Transformations from Connecticut Residence
View Transformation
Exterior Facade Transformation
Exterior
View Transformation
Formal Dining Room with Grisaille Mural Transformation
Dining Room
View Transformation
Two-Story Foyer & Staircase Transformation
Foyer
View Transformation
Kitchen Black Cabinets & Walnut Island Transformation
Kitchen
View Transformation
Open-Plan Kitchen & Dining Transformation
Kitchen
View Transformation
Dining Area & Living Room Vista Transformation
Dining Area
View Transformation
Bay Window Living Room Transformation
Living Room
View Transformation
Sunroom White-Out Transformation
Sunroom
View Transformation
Coffered Ceiling Living Room Transformation
Living Room
View Transformation
Powder Room Paisley Wallpaper Transformation
Powder Room
View Transformation
Primary Bedroom Tray Ceiling Transformation
Primary Bedroom
View Transformation
Primary Bathroom Vanity & Green Tile Transformation
Bathroom
View Transformation
Primary Bathroom Wallpaper & Wainscot Transformation
Bathroom
View Transformation
Jack & Jill Bathroom Pebble Mosaic Transformation
Bathroom