Two-Story Foyer & Staircase Transformation
Before Transformation
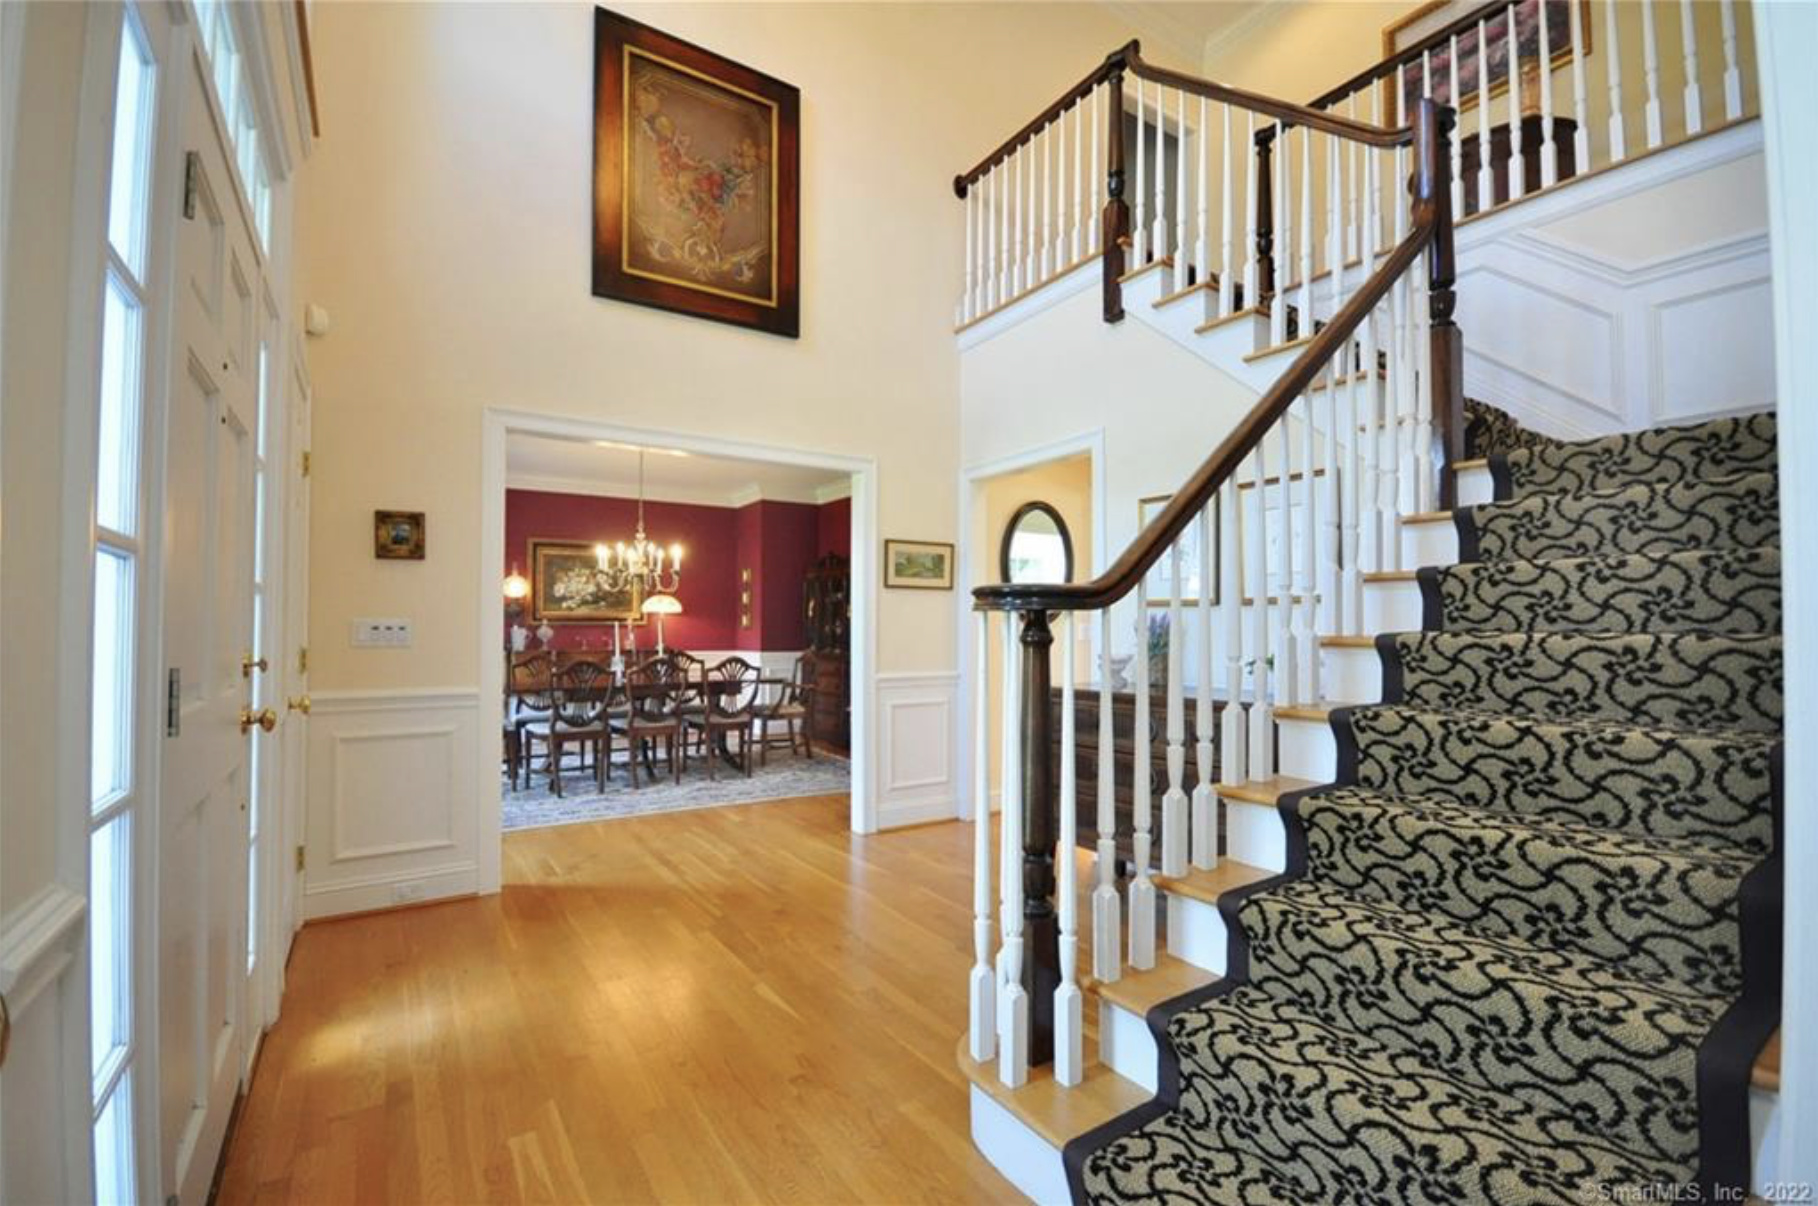
The two-story foyer was the first thing every guest saw, and it was saying nothing. Pale beige walls climbed two stories with no break or detail, a busy black-and-cream patterned stair runner with dark binding fought the eye on the way up, the staircase itself was a mix of stained oak treads and white spindles with a heavy dark newel post, and a single ornate floral painting hung lost on the high wall. Through the cased opening, the dining room read as a wash of red walls and dark traditional furniture. The architecture was generous — soaring ceilings, herringbone potential, a beautiful sightline — but the room had no point of view.

Before
The Approach
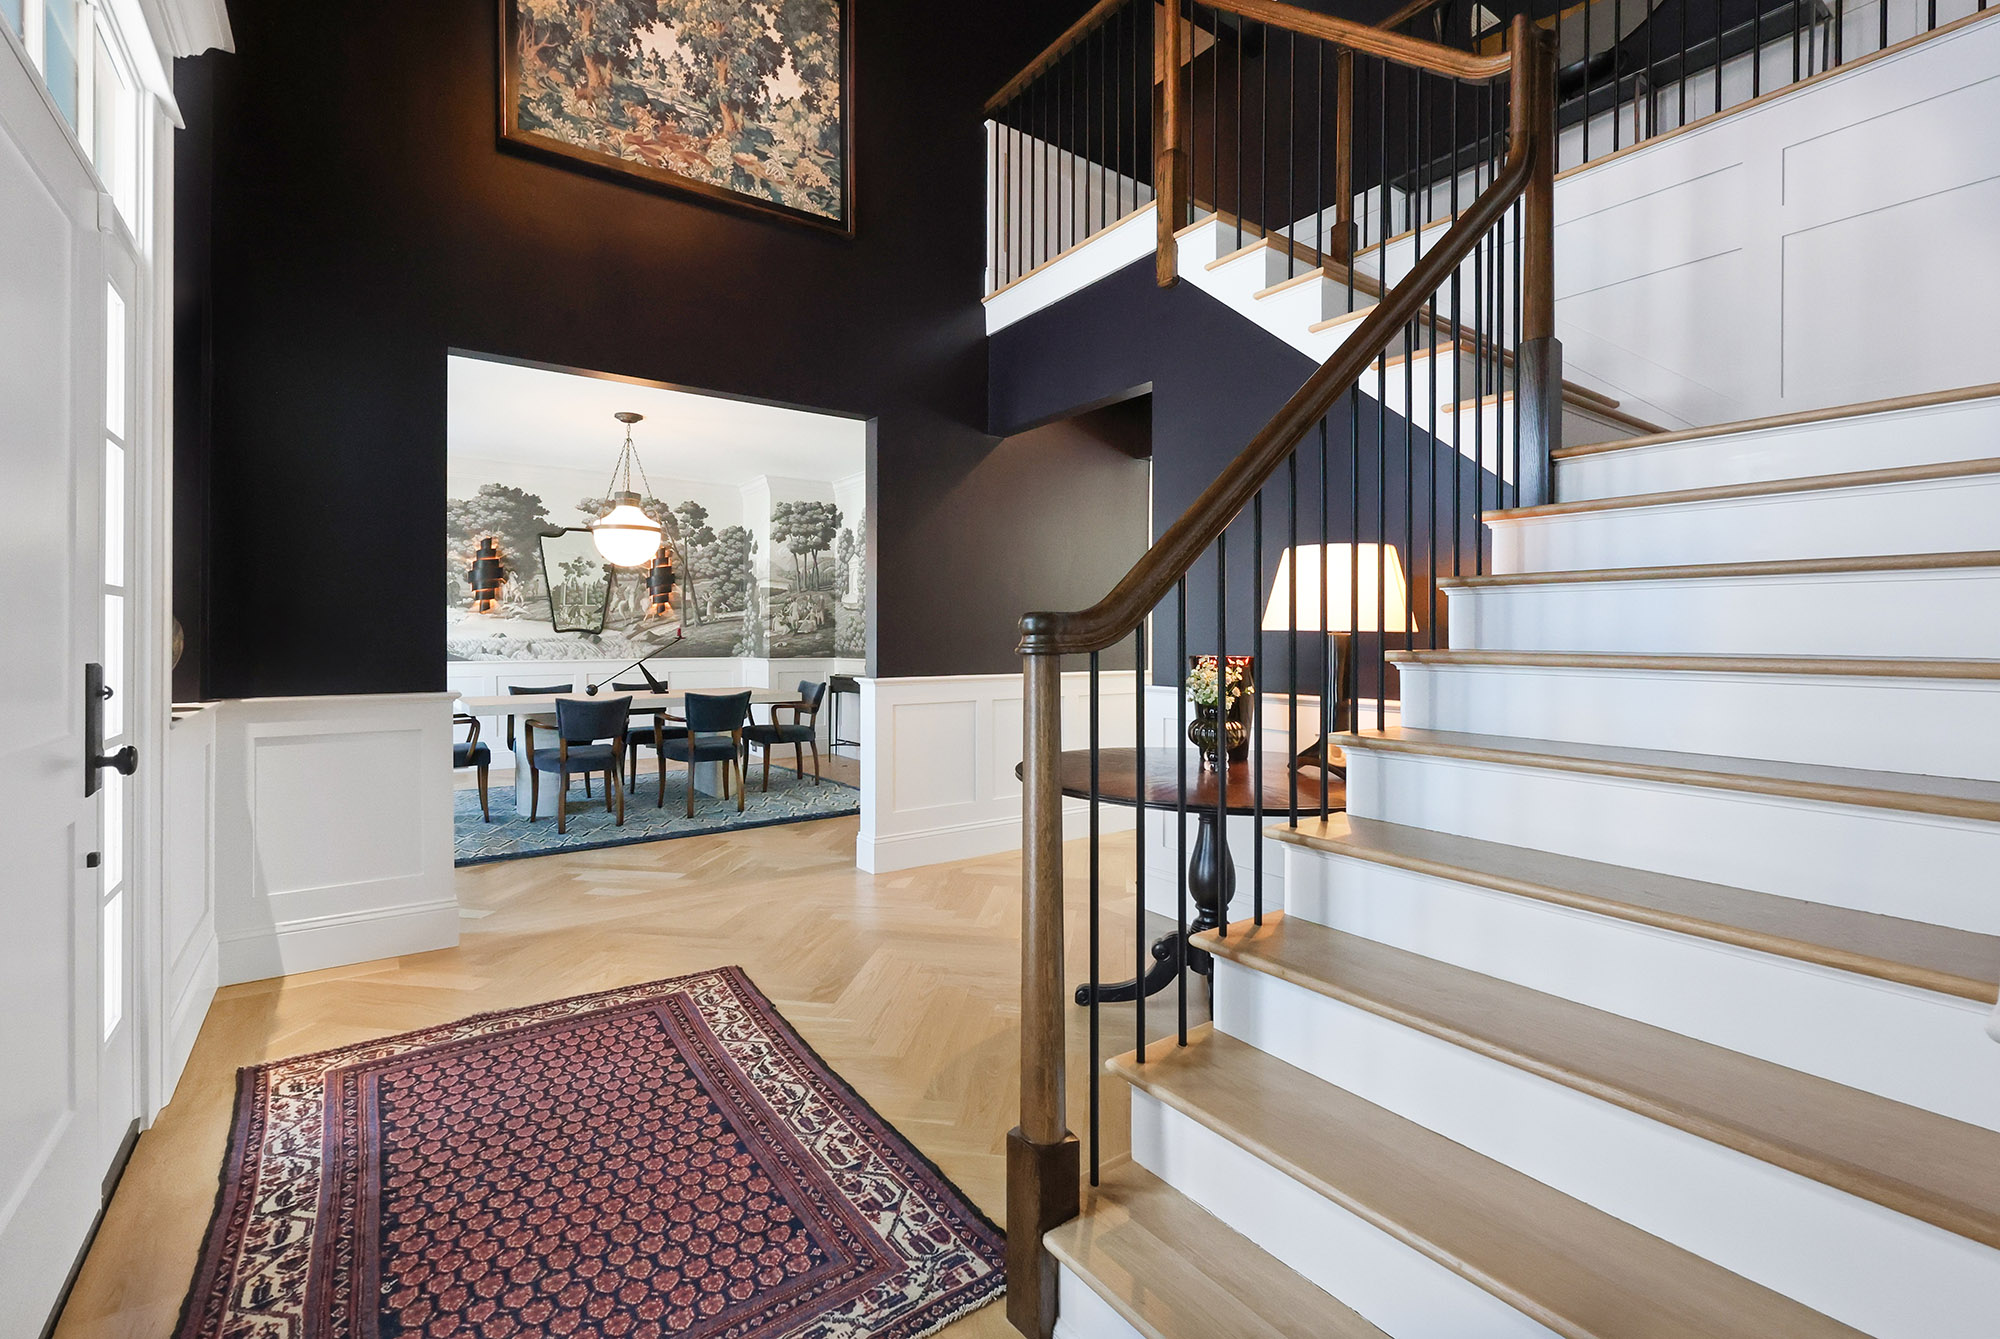
We let the volume become the drama. The walls were painted a deep navy from the chair rail to the ceiling, two stories of saturated color that finally make the height feel intentional rather than empty. Custom white wainscot panels were added below the chair rail to ground the navy and tie the foyer to the rest of the house. The patterned runner came off the stairs entirely — the treads were refinished in pale European oak with crisp white risers so the staircase reads as architecture, and the heavy turned spindles were replaced with simple slim black metal balusters that disappear into the navy wall. A single rich walnut handrail and matching newel post bring warmth to the climb. On the high wall above the chair rail, a large vintage tapestry of a garden landscape gives the two-story space a true focal point and a sense of history. The red dining room walls were stripped and replaced with a soft scenic mural, so the view through the cased opening now reads as another piece of art rather than competition.

After
After Transformation
The foyer is finally the welcome the house deserves. Walking through the front door, the eye climbs the navy walls to the tapestry above, then drops into the soft scenic mural framed by the cased opening — two pieces of art in conversation across the architecture. The new pale staircase and slim black balusters disappear into the wall so nothing competes with the volume; the herringbone floor stretches the entry and connects to every room beyond; the wainscot grounds the deep color and keeps the eye calm at the human scale where you actually live. A single small lamp on the half-landing console gives the climb a warm point of light. What was once a tall beige hallway is now the moment that tells you what the rest of the home will feel like — considered, layered, and quietly confident.


From the Portfolio
View Connecticut Residence →More Transformations from Connecticut Residence
View Transformation
Exterior Facade Transformation
Exterior
View Transformation
Formal Dining Room with Grisaille Mural Transformation
Dining Room
View Transformation
Kitchen Black Cabinets & Walnut Island Transformation
Kitchen
View Transformation
Open-Plan Kitchen & Dining Transformation
Kitchen
View Transformation
Dining Area & Living Room Vista Transformation
Dining Area
View Transformation
Bay Window Living Room Transformation
Living Room
View Transformation
Sunroom White-Out Transformation
Sunroom
View Transformation
Coffered Ceiling Living Room Transformation
Living Room
View Transformation
Powder Room Paisley Wallpaper Transformation
Powder Room
View Transformation
Den Crimson Built-Ins Transformation
Den
View Transformation
Primary Bedroom Tray Ceiling Transformation
Primary Bedroom
View Transformation
Primary Bathroom Vanity & Green Tile Transformation
Bathroom
View Transformation
Primary Bathroom Wallpaper & Wainscot Transformation
Bathroom
View Transformation
Jack & Jill Bathroom Pebble Mosaic Transformation
Bathroom