Coffered Ceiling Living Room Transformation
Before Transformation
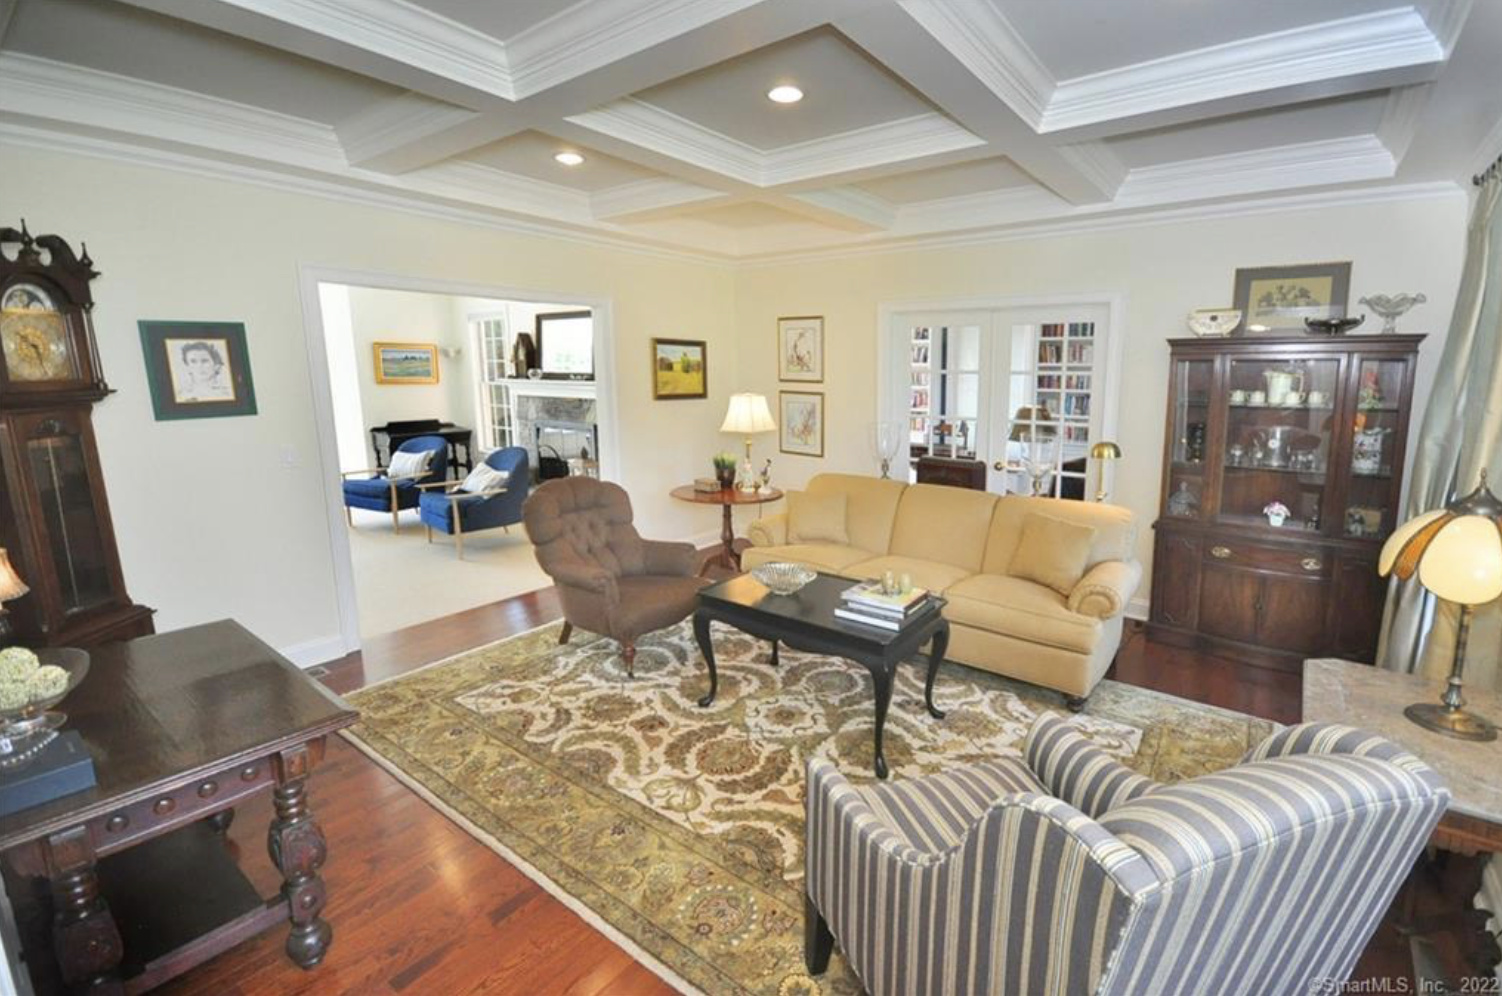
The formal living room was a beautiful architectural shell with nothing to say. The coffered ceiling was pristine but read as ornamental rather than intentional against pale yellow walls. A dark ornate grandfather clock, a heavy china cabinet, a tufted club chair, and a pair of yellow and striped sofas competed for attention, each from a different era and palette. A busy patterned rug sat on red-stained oak flooring, and harsh recessed downlights washed the ceiling flat. The room felt like several living rooms overlapping — none of them confident.

Before
The Approach
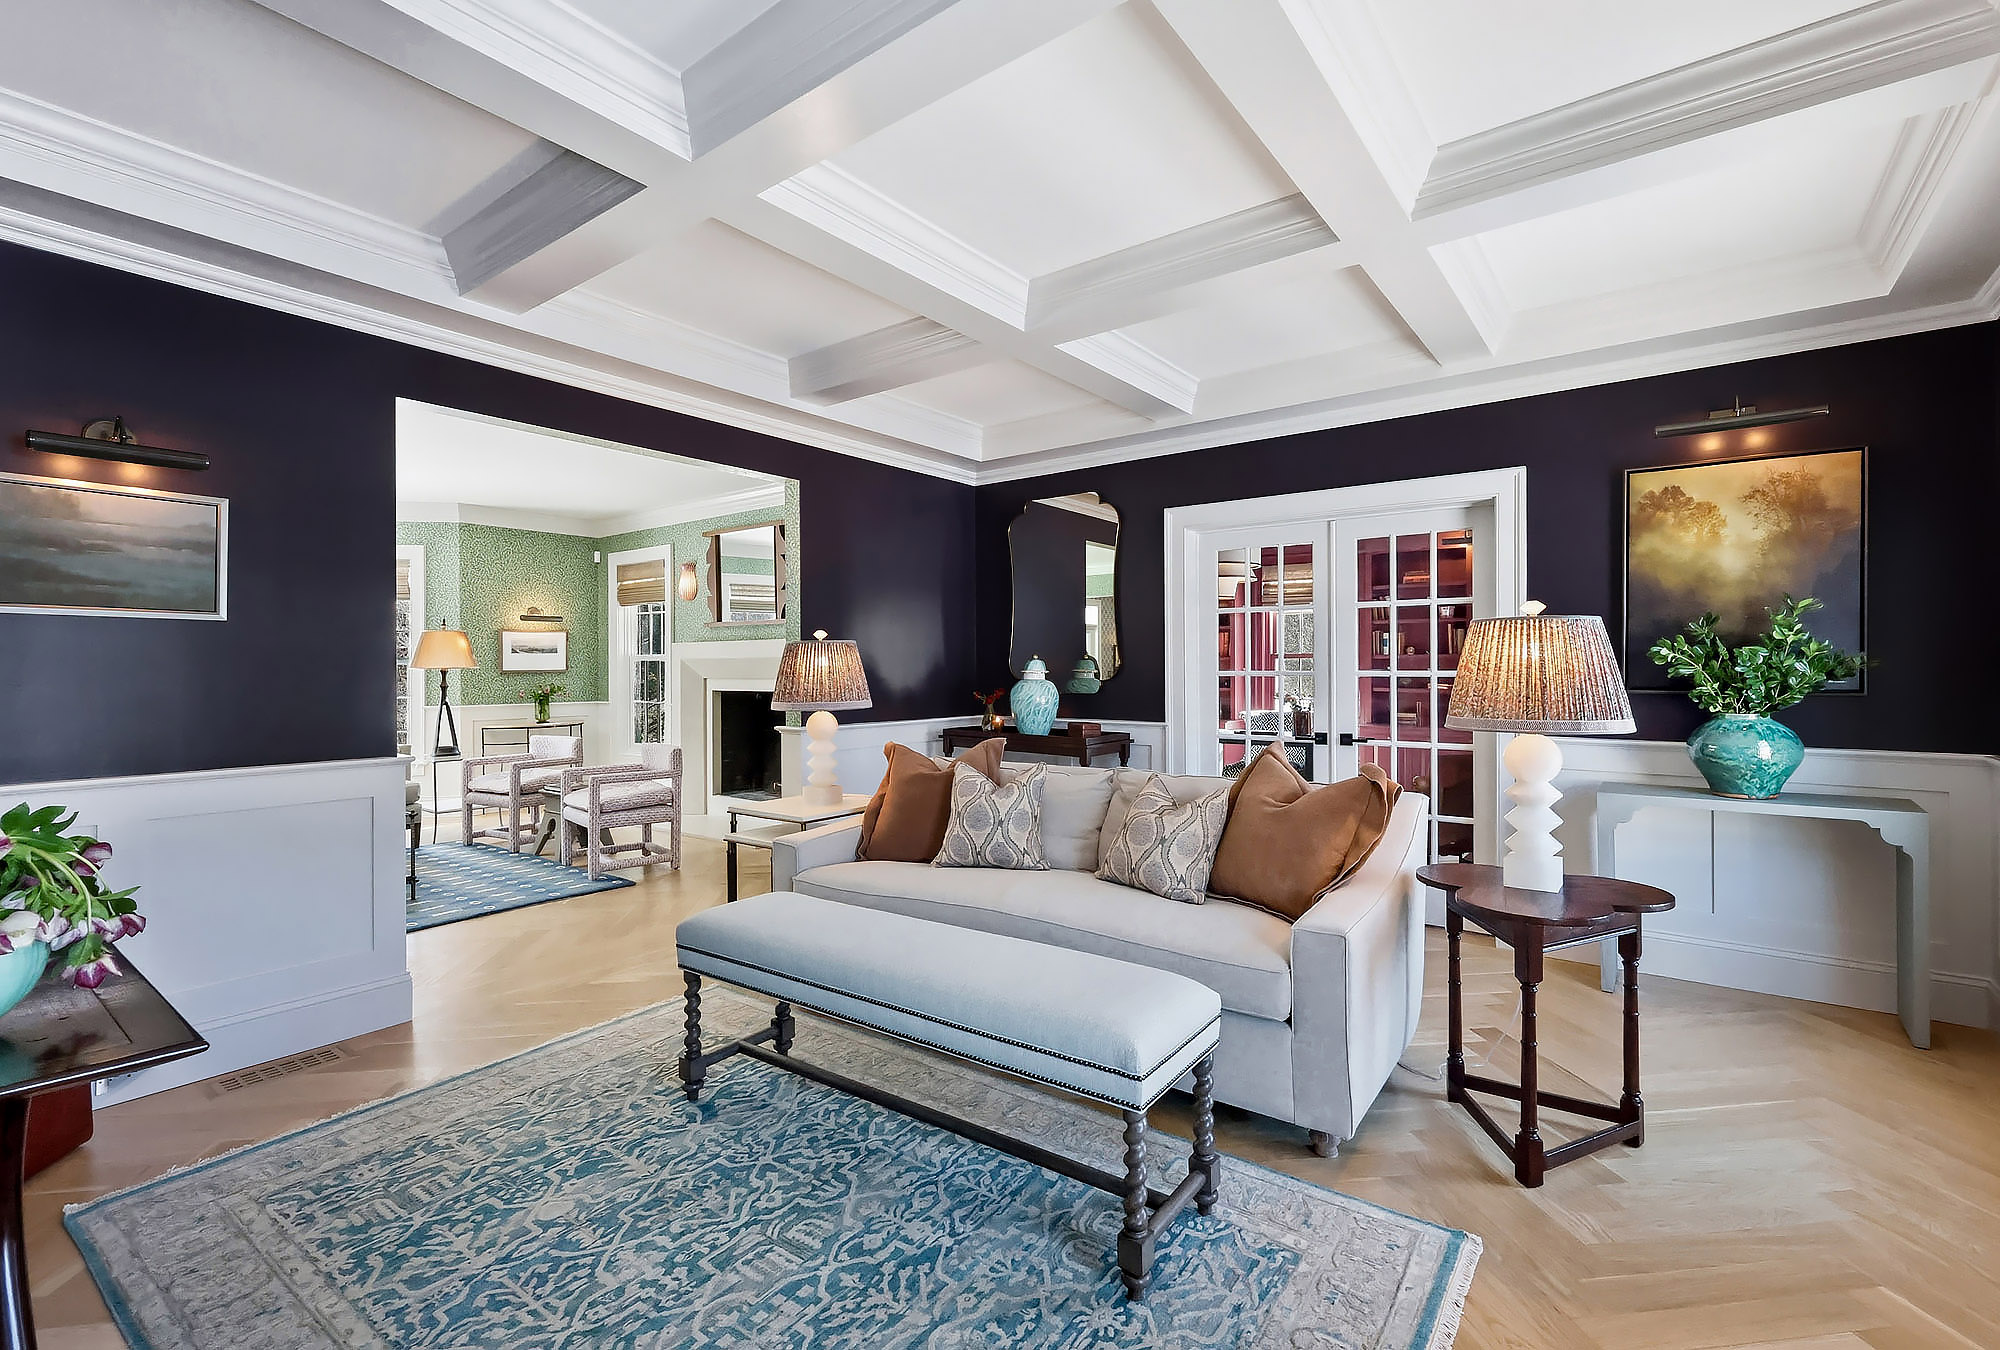
We let the architecture lead. The walls were painted a deep navy that makes the white coffered ceiling and crown molding read as sculpture for the first time. Custom wainscot panels were added below a chair rail to ground the navy and tie the room to the rest of the house. The red oak floors were refinished in a pale European herringbone that lifts the whole room in light. The furniture plan was rebuilt around a single pale-gray sofa flanked by a spool-leg bench and anchored by a serene blue vintage rug — every piece chosen to breathe rather than crowd. A pair of matching plaster lamps on turquoise pleated shades bring symmetry to the side walls, and a single moody landscape painting replaces the wall gallery. The recessed cans came out so the coffered ceiling could finally stand alone.

After
After Transformation
The room now knows what it is — a quiet, grown-up formal living room designed for long conversations and a glass of wine. The coffered ceiling, always there but never truly seen, is now the star: navy walls make the white grid feel like architecture rather than decoration. The new herringbone floor stretches the room and connects it to the foyer and dining room on either side, so the whole house reads as one considered piece. Symmetry does the emotional work — matching lamps, a centered sofa, a centered bench, a centered rug — and the nervous system settles as soon as you walk in. Nothing competes. Everything belongs.


From the Portfolio
View Connecticut Residence →More Transformations from Connecticut Residence
View Transformation
Exterior Facade Transformation
Exterior
View Transformation
Formal Dining Room with Grisaille Mural Transformation
Dining Room
View Transformation
Two-Story Foyer & Staircase Transformation
Foyer
View Transformation
Kitchen Black Cabinets & Walnut Island Transformation
Kitchen
View Transformation
Open-Plan Kitchen & Dining Transformation
Kitchen
View Transformation
Dining Area & Living Room Vista Transformation
Dining Area
View Transformation
Bay Window Living Room Transformation
Living Room
View Transformation
Sunroom White-Out Transformation
Sunroom
View Transformation
Powder Room Paisley Wallpaper Transformation
Powder Room
View Transformation
Den Crimson Built-Ins Transformation
Den
View Transformation
Primary Bedroom Tray Ceiling Transformation
Primary Bedroom
View Transformation
Primary Bathroom Vanity & Green Tile Transformation
Bathroom
View Transformation
Primary Bathroom Wallpaper & Wainscot Transformation
Bathroom
View Transformation
Jack & Jill Bathroom Pebble Mosaic Transformation
Bathroom