BRONWYN POOLE INTERIORS
Bespoke Window &
Soft Architecture
Light is the first material. The window is how we shape it.
Window furnishings are not decoration. They are the architectural layer between a home and the world outside. They control light, define privacy, shape the acoustic character of a room, and anchor the visual rhythm of every elevation.
This is precision work. It requires an understanding of fabric weight, light behaviour, ceiling geometry, and hardware engineering, executed through workroom fabrication rather than retail sourcing. It demands the same level of architectural intelligence applied to any other structural system in a residence.
Window treatments are among the largest spatial investments in a home. Getting them right from the outset prevents expensive corrections later and transforms the entire energy of a room.
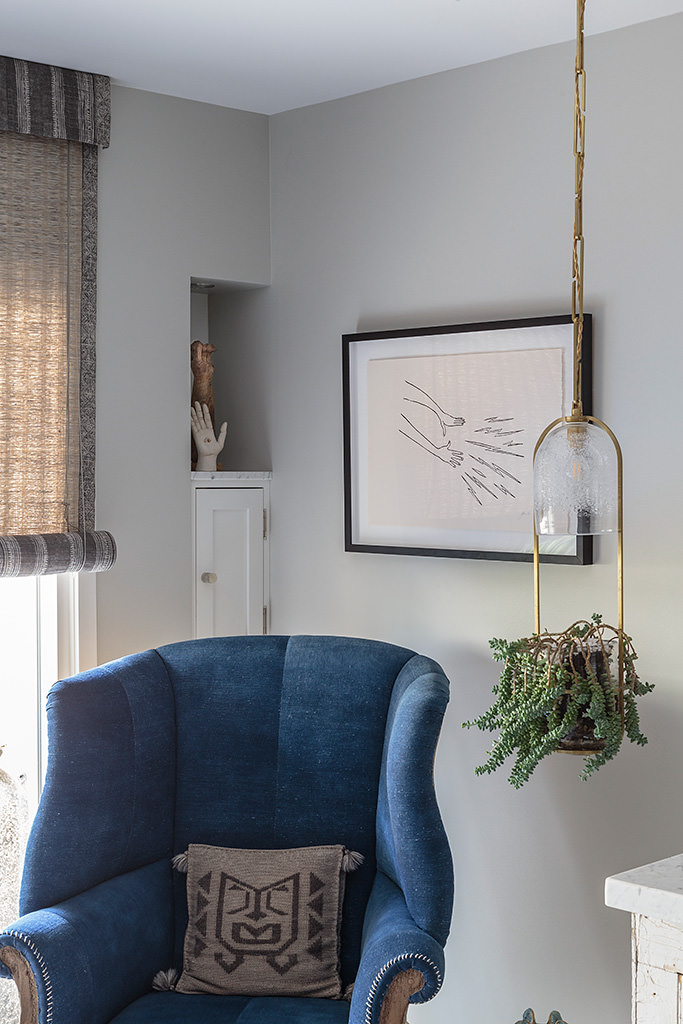
Light Strategy Intelligence
Every window in a residence presents a design equation involving orientation, glass size, ceiling height, and room function. A south-facing living room in Pacific Palisades demands a fundamentally different treatment strategy than a north-lit study in Brentwood. Neither can be solved with a catalogue selection.
I approach window furnishings as spatial calibration. Sheers filter and diffuse while lined drapery panels control blackout and thermal performance. Roman shades introduce architectural geometry, and motorised systems integrate with smart home infrastructure. Each layer is specified for purpose and composed for beauty.
One of the most common mistakes I encounter is the selection of light-coloured sunscreen fabrics. They appear logical on a swatch as airy and neutral options. However, once installed, they often create a washed-out, glaring visual field because the bright fabric reflects and scatters incoming light rather than managing it.
Darker sunscreens, such as charcoals, bronzes, and deep greys, tend to visually disappear against the view. They allow you to see through the fabric with greater clarity while still filtering UV and controlling heat gain. This is counter-intuitive, which is precisely why it requires expert specification. An incorrect fabric choice doesn't just underperform; it can destabilise the visual equilibrium of an entire room.
The result of considered specification is a light strategy, not just a window covering.

Custom Drapery &
Workroom Fabrication
Every drapery panel produced through my studio is fabricated by specialist workrooms. Their artisans understand the engineering behind a perfect pleat, the weight distribution required for a floor-length panel to hang correctly, and the precision of pattern matching across wide fabric widths.
These workrooms operate with advanced European cutting machinery, including Netherlands-based equipment engineered for the precision demands of high-performance Roman shade construction and complex drapery headers. This is not standard industry equipment. It represents a level of technical capability that most retail providers and generic installers simply do not have access to.
Fabric is specified from trade-only textile houses offering elevated wovens, performance sheers, and specialty linens that are not available through retail channels. Linings are selected for light control, thermal performance, and longevity. Headers are engineered to suit the track or rod system, ceiling condition, and desired stack-back. Nothing is standardised.
Pinch pleat, Euro pleat, ripple fold, inverted box.
Interlining, blackout lining, sheer-backed panels.
Pattern matching, contrast banding, trimwork.
Each detail specified. Each panel engineered.
This level of fabrication offers rare access, not commodity sourcing. The distinction matters, because the technical excellence of execution is what determines whether a curtain reads as architecture or afterthought.

Architectural Detailing
The decisions that separate architectural window design from standard installation are invisible to most people, but they govern the entire spatial experience of a room.
Flush curtain tracks recessed into ceilings. Fabric "walls" that extend beyond the window frame to create continuous planes of texture. Stack-back proportions calculated so that drawn curtains reveal the full glazing without crowding the architecture. Whether a curtain reads as a surface, a volume, or a frame, each is a deliberate design decision with different spatial consequences.
Hardware detailing is treated with the same architectural discipline applied to door handles and plumbing fixtures. Rod diameter, finial design, bracket profile, and finish are coordinated with the room's metalwork vocabulary, from brushed brass to matte black to unlacquered bronze. The integration must feel inevitable, not applied.
These details dramatically affect the calibration and energy of a room. A curtain that stops short of the floor by two inches reads as careless. A track that is surface-mounted where a recess was possible reads as a missed opportunity. The architecture of the window treatment must honour the architecture of the room.

Motorisation &
Integrated Systems
Motorised window systems have undergone a quiet revolution. They are now significantly more cost-effective, quieter, and more architecturally refined than even five years ago. This makes them a practical consideration for any estate-level home, not merely a luxury upgrade.
I specify motorised drapery tracks, automated roller shades, and smart-controlled blinds that integrate seamlessly with whole-home automation. Systems are programmed for sunrise, sunset, privacy, and entertaining, responding to the rhythms of daily life without requiring thought or intervention.
The mechanical infrastructure is concealed wherever possible. Recessed ceiling tracks, hidden pocket systems, and integrated valance channels ensure that the technology serves the design rather than competing with it. The performance is quiet, seamless, and invisible.
This is future-proofing. A well-specified motorised system anticipates how technology and living patterns will evolve, ensuring the home remains intelligent and responsive for years beyond installation.

Fabric Access &
Material Intelligence
The textiles available through my studio are not the same textiles available through retail chains. I specify from trade-only houses whose collections are designed for architectural application, with fabrics engineered for specific light behaviours, thermal characteristics, and drape qualities that off-the-shelf products cannot replicate.
Beautiful woven fabrics for Roman shades that hold their structure while filtering light with precision. Soft pleated drapery textiles that introduce discipline and tactile calm to a room, with a weight and hand that create a sense of groundedness lighter materials simply cannot achieve. Performance sheers calibrated for diffusion without distortion.
True customisation means specifying fabric for its behaviour in your light, against your walls, and at your ceiling height, rather than selecting from a catalogue of pre-approved options. Every textile decision is a spatial decision.

Energy &
Sensory Calibration
Fabric softens architecture. This is not a metaphor. It is a measurable acoustic, thermal, and visual effect. A room with bare windows and hard surfaces has a fundamentally different energy signature than the same room with considered textile layering. The reverb changes. The light temperature shifts. The space becomes inhabitable rather than merely functional.
Pleating introduces rhythm and discipline. The repetition of a well-engineered pleat creates a visual cadence that the eye follows instinctively, grounding the room and providing the kind of ordered beauty that the nervous system recognises as calm. This is not ornamentation. It is spatial regulation through material form.
Material tactility matters beyond the visual. The weight of a lined drapery panel as it moves. The texture of a woven shade under the hand. The way natural fibres age and soften over time rather than degrading. These sensory qualities accumulate and become part of how a home feels, not just how it looks.
Window treatments are architectural calibrators. They determine the sensory baseline of every room they touch.

Move-In Spatial Recalibration
Many clients come to this service after moving into a new home where the existing window treatments are wrong. The proportions are off. The light is uncontrolled. The privacy is inadequate. The rooms feel unresolved.
Window furnishings are often the single intervention that transforms a house from occupied to designed. They establish the spatial envelope that makes furniture placement, art hanging, and lighting design coherent. Without them, a room has no frame.
This recalibration service is designed for homeowners who need a focused, expert-led transformation of their window architecture without committing to a full interior design program. It is also a natural entry point into broader design collaboration when the time is right.

Process
In-Home Assessment
Window audit, light mapping, orientation analysis, and structural review of every opening, including ceiling conditions for track recessing and pocket feasibility.
Design Development
Treatment type, fabric specification, lining strategy, hardware selection, and stack-back proportions for each window, ensuring every element integrates with the room's architectural vocabulary.
Workroom Fabrication
Precision measurement, pattern layout, construction on advanced European cutting equipment, and rigorous quality control at specialist workrooms.
Installation & Programming
Professional installation, motorisation programming, system integration with home automation, and final dressing to ensure perfect hang and operation.

Ideal Client
This service is designed for homeowners who understand that window furnishings are architecture, not an afterthought. Clients who appreciate the difference between a retail curtain rod and a precision-engineered track system. Who value workroom fabrication over warehouse production.
New homeowners ready to transform inherited window treatments.
Renovation clients completing an architectural project.
Estate-level homes requiring integrated motorisation systems.
Clients seeking a focused design engagement with defined scope.
Whether as a standalone commission or as the opening chapter of a larger design relationship, this service delivers the precision and craft that window architecture demands.

Featured Window Work
Window and textile design is integral to every project in the portfolio. These residences feature particularly strong examples of the architectural window work described on this page.
California Collected Works
Ombré sheers, woven Roman shades, layered light strategy for coastal orientation.
Ballantine Residence
Full-height sheers, woven Roman shades, tray ceiling integration.
Amie & Andy
Shell-trim drapery, precision curtain fabrication, coastal light management.
Susie, Santa Monica
Linen curtains, plantation shutters, layered window strategy for town house living.
Connecticut Residence
Woven shades, reading nook window design, coffered ceiling integration.
Ana, Hollywood Hills
Linen drapes, block print Roman shades, layered bedroom textile design.

Questions & Answers

A window without considered treatment
is a room without a frame.
If your windows deserve more than retail solutions, I would welcome the opportunity to design their architecture.
Read the journal article on why window furnishings are architecture, not decoration. Or view completed projects featuring bespoke window and textile design.