Dining Area & Living Room Vista Transformation
Before Transformation
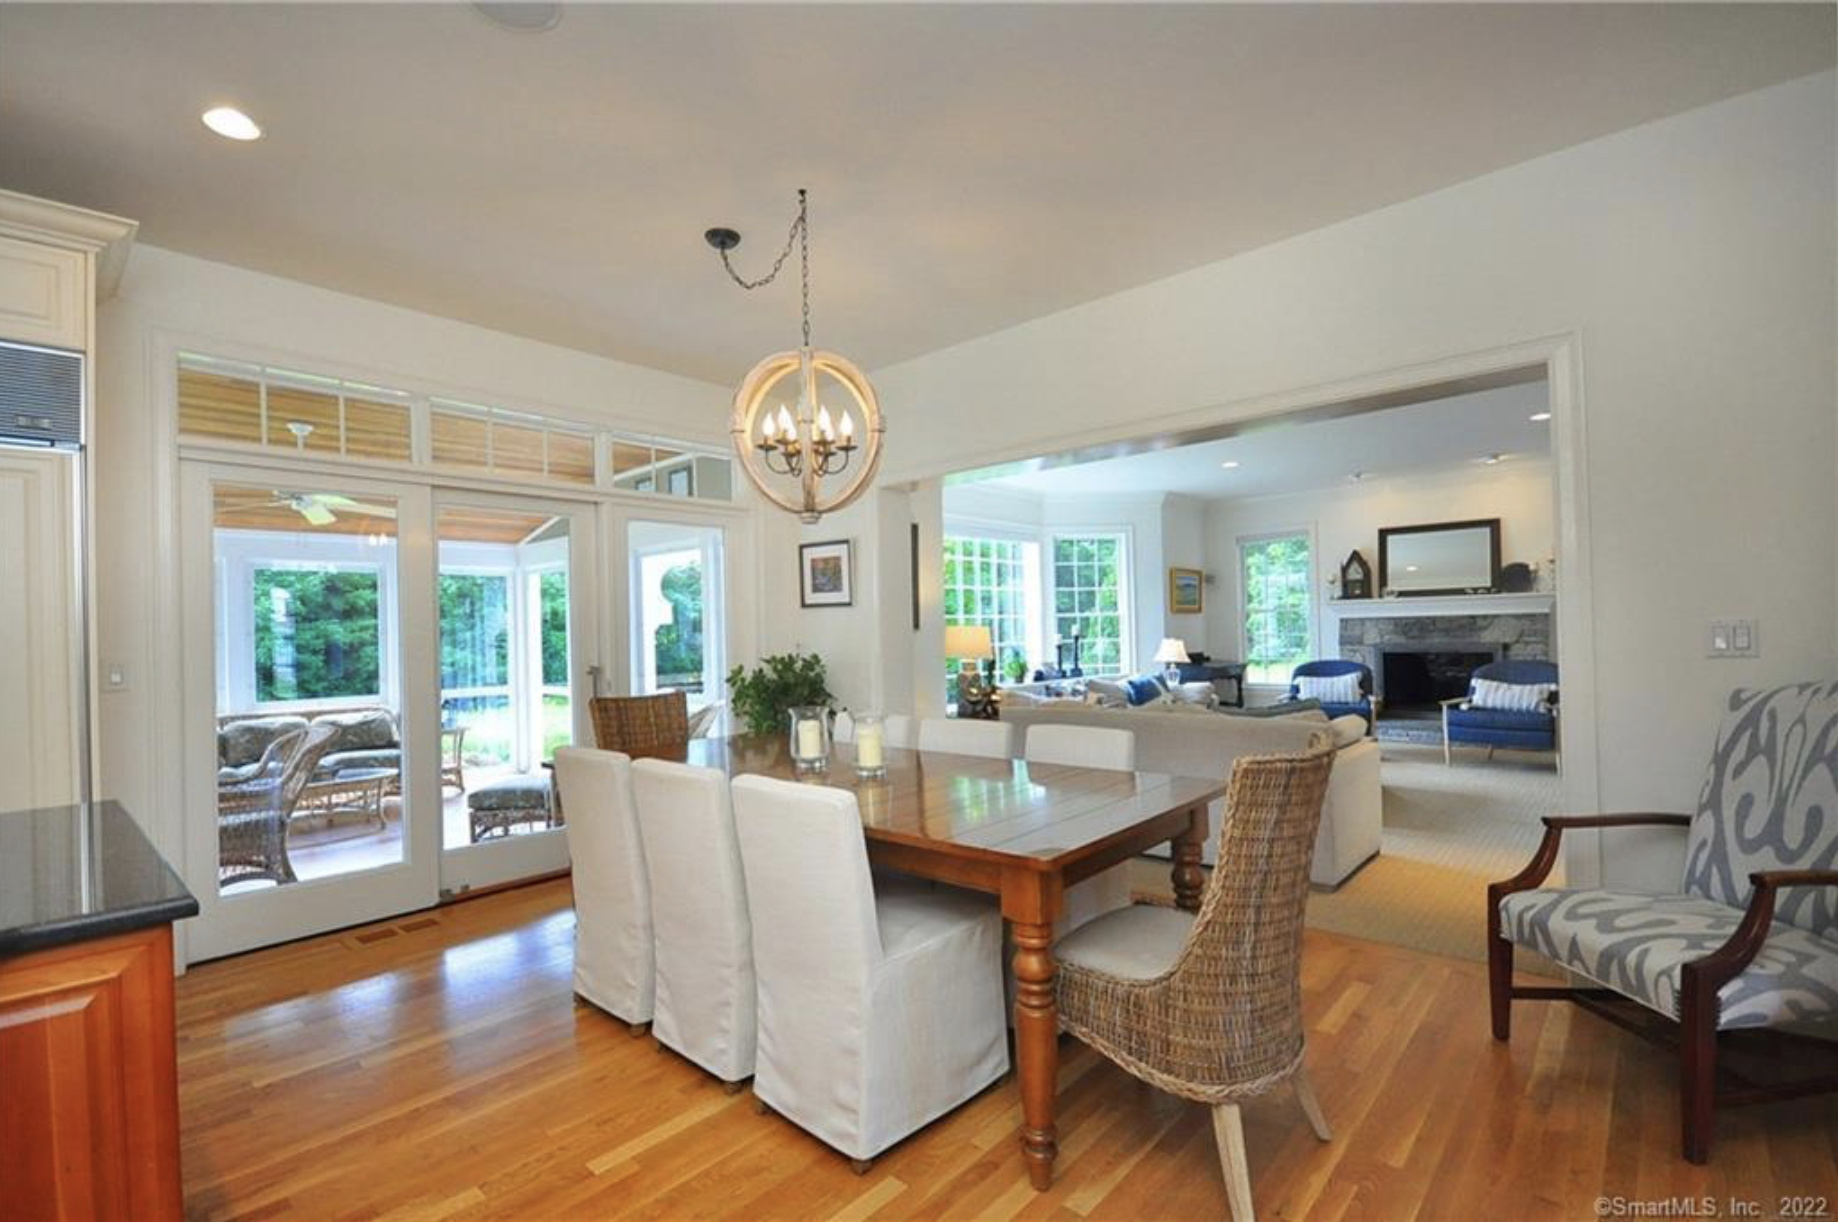
The casual dining area off the kitchen had a generous floor plan, French doors to the sunroom, and a wide cased opening through to the formal living room — but every element fought the architecture rather than completing it. A large rectangular farmhouse table with turned legs and four white slipcovered parsons chairs sat marooned in the middle of the room, flanked by a single mismatched wicker armchair and an iron-and-fabric accent chair pushed into a corner. A wrought-iron orb chandelier hung overhead, the light maple floor read pale and flat, and the long sightline through to the beige formal living room offered nothing for the eye to land on. The two rooms felt like separate, slightly tired sets rather than one connected, considered home.

Before
The Approach
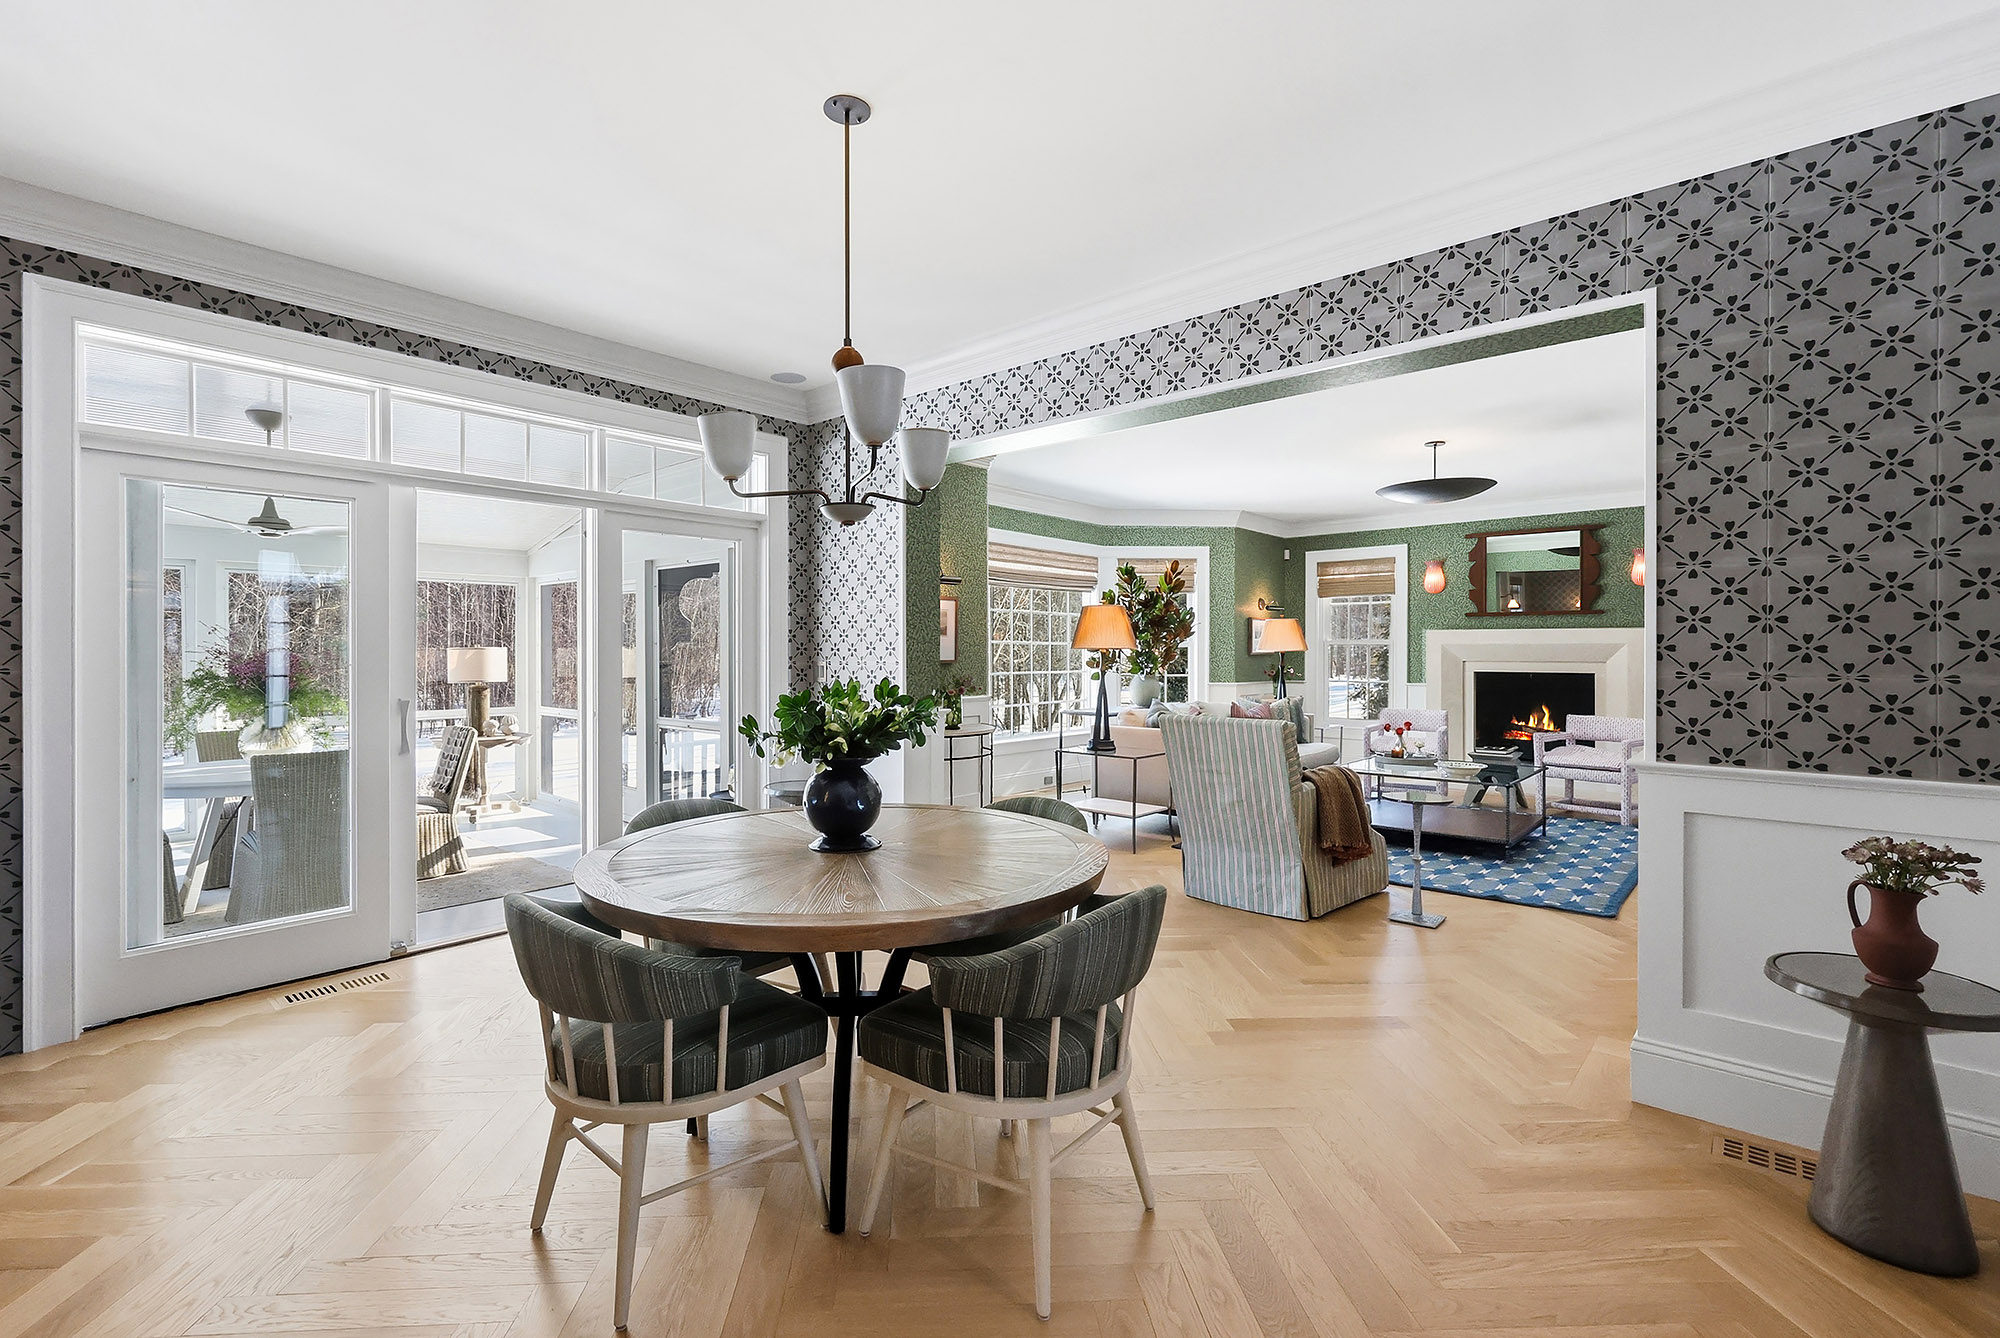
We treated the two rooms as one composed vista. In the dining area the rectangular table was replaced with a round oak pedestal table that opens up the floor plan and lets traffic flow on every side, surrounded by three sculptural curved-back dining chairs in a green-and-cream stripe — fewer chairs, more sculpture. A double-tiered milk-glass pendant replaced the iron orb to bring soft warmth at eye level, and the maple floor was lifted in favor of European white-oak herringbone that runs continuously through the cased opening into the living room beyond. The wide opening itself was framed in a graphic black-and-cream geometric wallpaper that wraps the wall and ceiling of the threshold zone — a piece of architecture that finally tells the eye where one room ends and the next begins. Through the opening the formal living room is now a quiet sage-green envelope with wainscot, a cream sectional, a bold blue patterned area rug at the fireplace, and a brass branched pendant — a destination view rather than a fade-out.

After
After Transformation
The dining room finally feels like part of one continuous home. Swapping the rectangular farmhouse table for a round pedestal opens the floor and lets the architecture breathe — the eye now reads the room as a circle of conversation rather than a line of seating. The single bold gesture is the geometric wallpaper that frames the cased opening: it gives the threshold real architectural weight and turns what was a dead sightline into a composed vista through to the green living room beyond. Continuous herringbone flooring stitches the two rooms together so the eye flows uninterrupted from dining table to fireplace. The new tiered pendant is warm and quiet overhead, the curved chairs introduce softness, and every surface in the field of view now belongs to the same conversation. This is a home where every doorway is a designed view.


From the Portfolio
View Connecticut Residence →More Transformations from Connecticut Residence
View Transformation
Exterior Facade Transformation
Exterior
View Transformation
Formal Dining Room with Grisaille Mural Transformation
Dining Room
View Transformation
Two-Story Foyer & Staircase Transformation
Foyer
View Transformation
Kitchen Black Cabinets & Walnut Island Transformation
Kitchen
View Transformation
Open-Plan Kitchen & Dining Transformation
Kitchen
View Transformation
Bay Window Living Room Transformation
Living Room
View Transformation
Sunroom White-Out Transformation
Sunroom
View Transformation
Coffered Ceiling Living Room Transformation
Living Room
View Transformation
Powder Room Paisley Wallpaper Transformation
Powder Room
View Transformation
Den Crimson Built-Ins Transformation
Den
View Transformation
Primary Bedroom Tray Ceiling Transformation
Primary Bedroom
View Transformation
Primary Bathroom Vanity & Green Tile Transformation
Bathroom
View Transformation
Primary Bathroom Wallpaper & Wainscot Transformation
Bathroom
View Transformation
Jack & Jill Bathroom Pebble Mosaic Transformation
Bathroom