Bay Window Living Room Transformation
Before Transformation
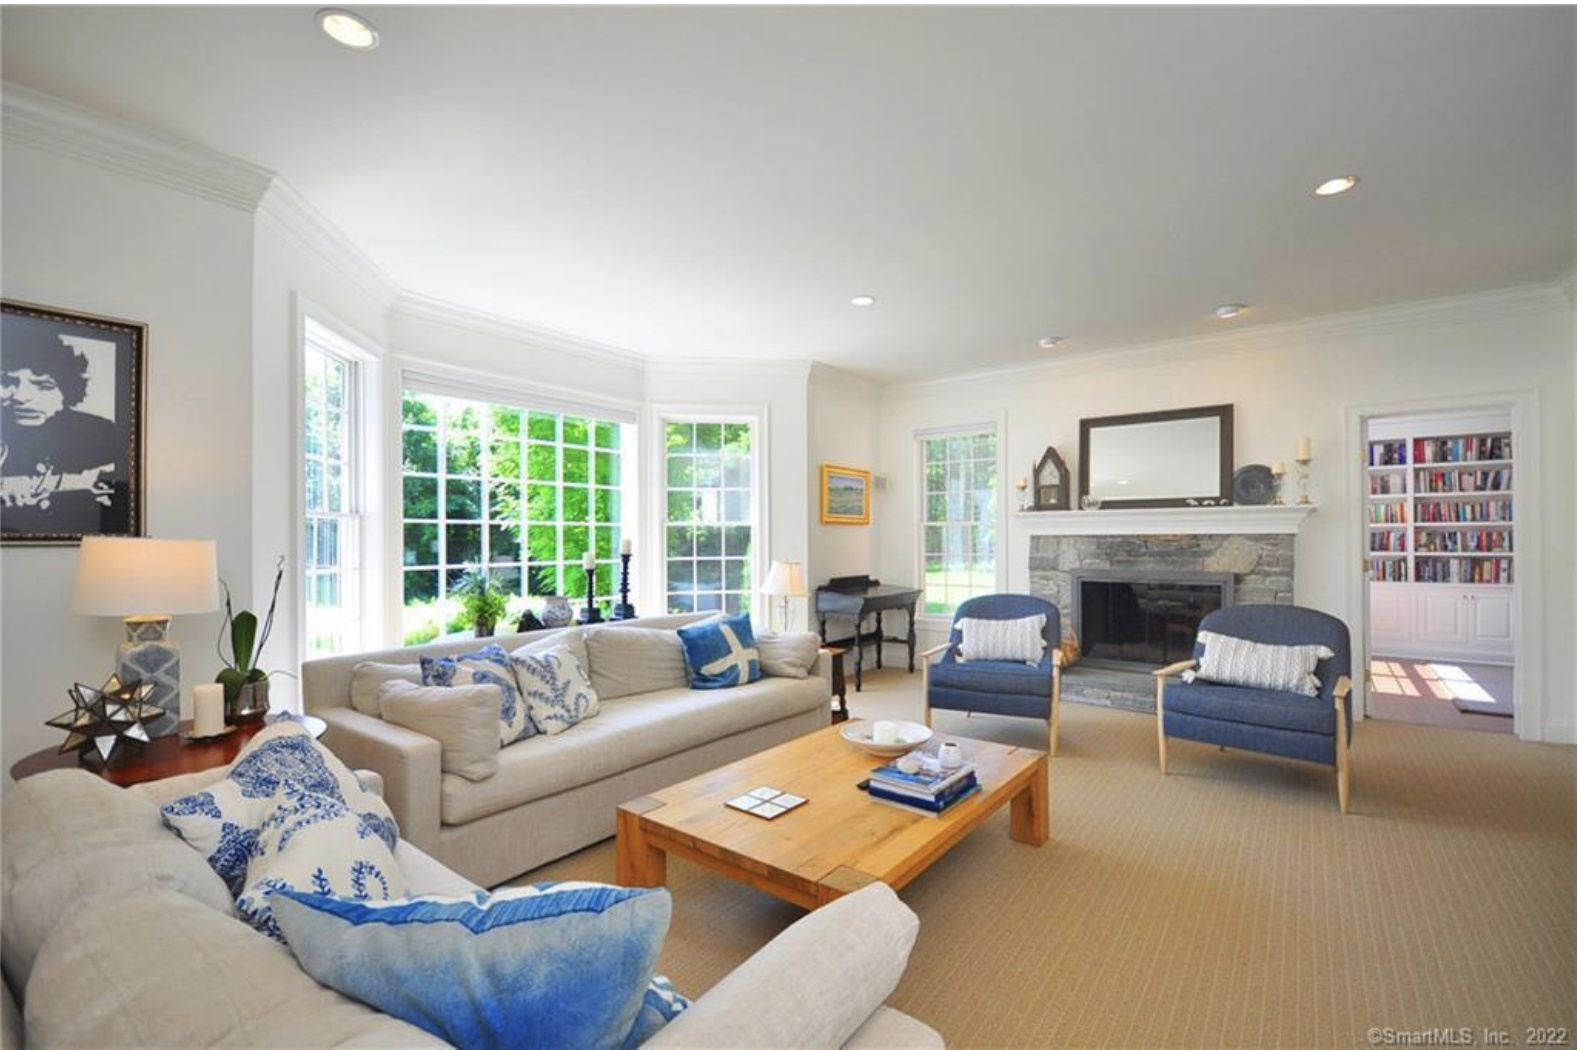
The original living room had good architectural bones — a gracious bay window, generous proportions, and flow to the library beyond — but the space read as anonymous and builder-grade. A rough stone fireplace felt disconnected from the home's colonial character, harsh recessed downlights flattened the ceiling, the walls were a blank off-white, and the furniture floated aimlessly in the center of the room. The bay window, the room's natural focal point, was underused and unanchored. Nothing invited you to sit, linger, or look.

Before
The Approach
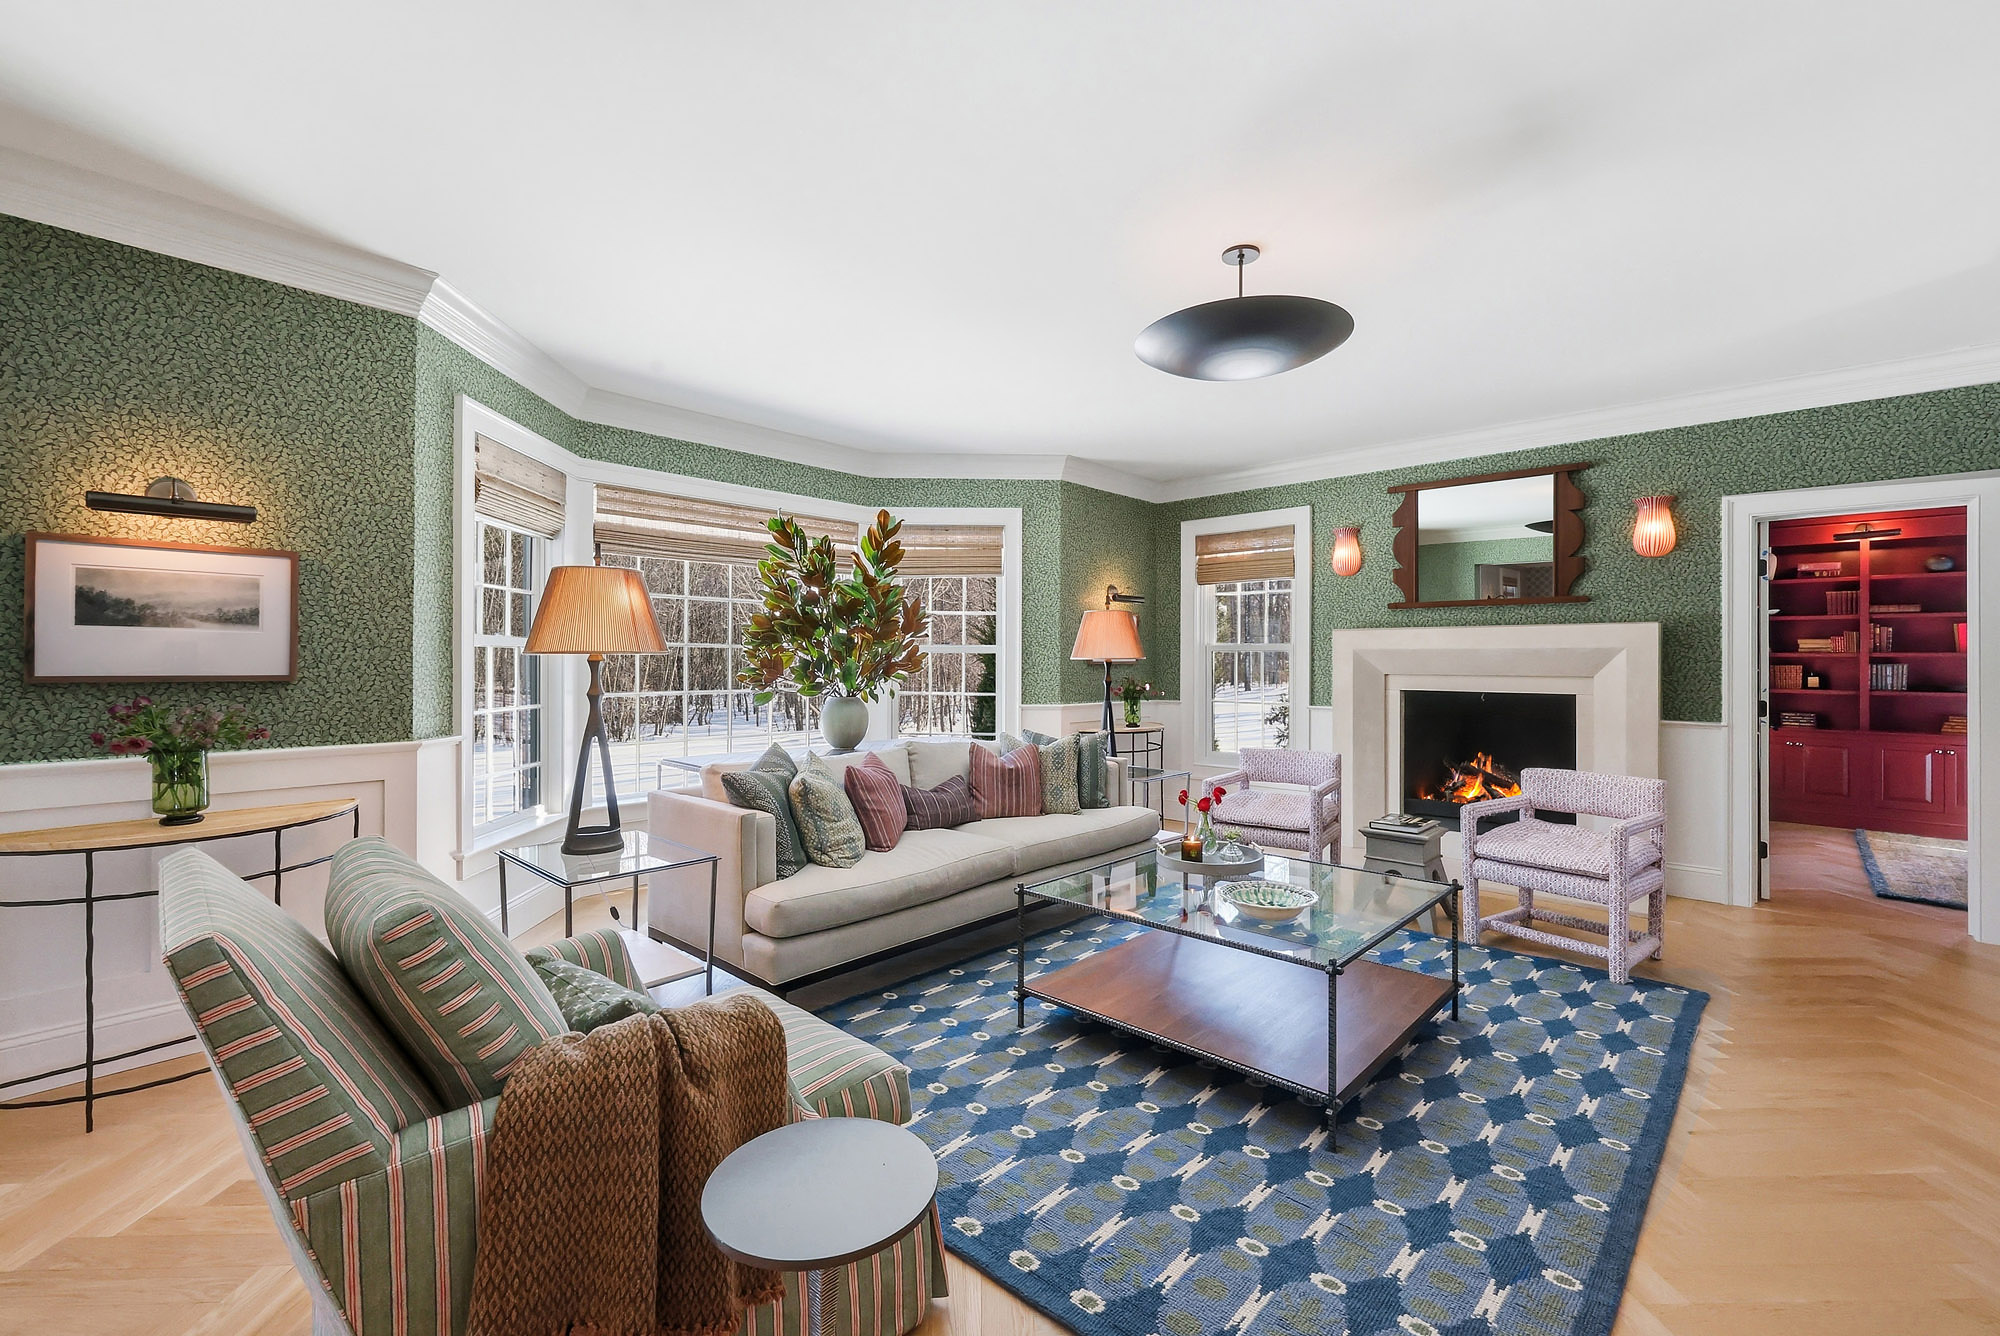
We rebuilt the room from the architecture outward. The stone fireplace was replaced with a custom limestone mantel and surround that speaks the same language as the home's colonial detailing. The walls were dressed in a soft green botanical wallpaper with matching custom wainscot panels below, giving the room texture, rhythm, and depth on every surface. The harsh recessed lighting came out and a single sculptural pendant took its place, letting the ceiling breathe. The furniture plan was redrawn around symmetry — a long linen sofa now sits squarely within the bay window, framed by a pair of matching accent chairs at the fireplace and anchored by a patterned rug that ties the whole composition together. Every element now has a partner and a purpose.

After
After Transformation
The room finally knows what it is. The bay window is celebrated rather than ignored — the sofa placed directly into its curve makes the window feel like an embrace rather than a void, and magnolia branches against the glass soften the connection to the winter landscape outside. The new fireplace surround gives the room a center of gravity that matches the architecture, and the wallpaper and wainscot together create a sense of enclosure that the flat white walls never could. Symmetrical seating slows the eye and the body. Warm pendant light replaces the clinical glare of recessed cans. This is a room for long evenings, quiet conversation, and a fire — exactly what a Connecticut living room should be.


From the Portfolio
View Connecticut Residence →More Transformations from Connecticut Residence
View Transformation
Exterior Facade Transformation
Exterior
View Transformation
Formal Dining Room with Grisaille Mural Transformation
Dining Room
View Transformation
Two-Story Foyer & Staircase Transformation
Foyer
View Transformation
Kitchen Black Cabinets & Walnut Island Transformation
Kitchen
View Transformation
Open-Plan Kitchen & Dining Transformation
Kitchen
View Transformation
Dining Area & Living Room Vista Transformation
Dining Area
View Transformation
Sunroom White-Out Transformation
Sunroom
View Transformation
Coffered Ceiling Living Room Transformation
Living Room
View Transformation
Powder Room Paisley Wallpaper Transformation
Powder Room
View Transformation
Den Crimson Built-Ins Transformation
Den
View Transformation
Primary Bedroom Tray Ceiling Transformation
Primary Bedroom
View Transformation
Primary Bathroom Vanity & Green Tile Transformation
Bathroom
View Transformation
Primary Bathroom Wallpaper & Wainscot Transformation
Bathroom
View Transformation
Jack & Jill Bathroom Pebble Mosaic Transformation
Bathroom