Exterior Facade Transformation
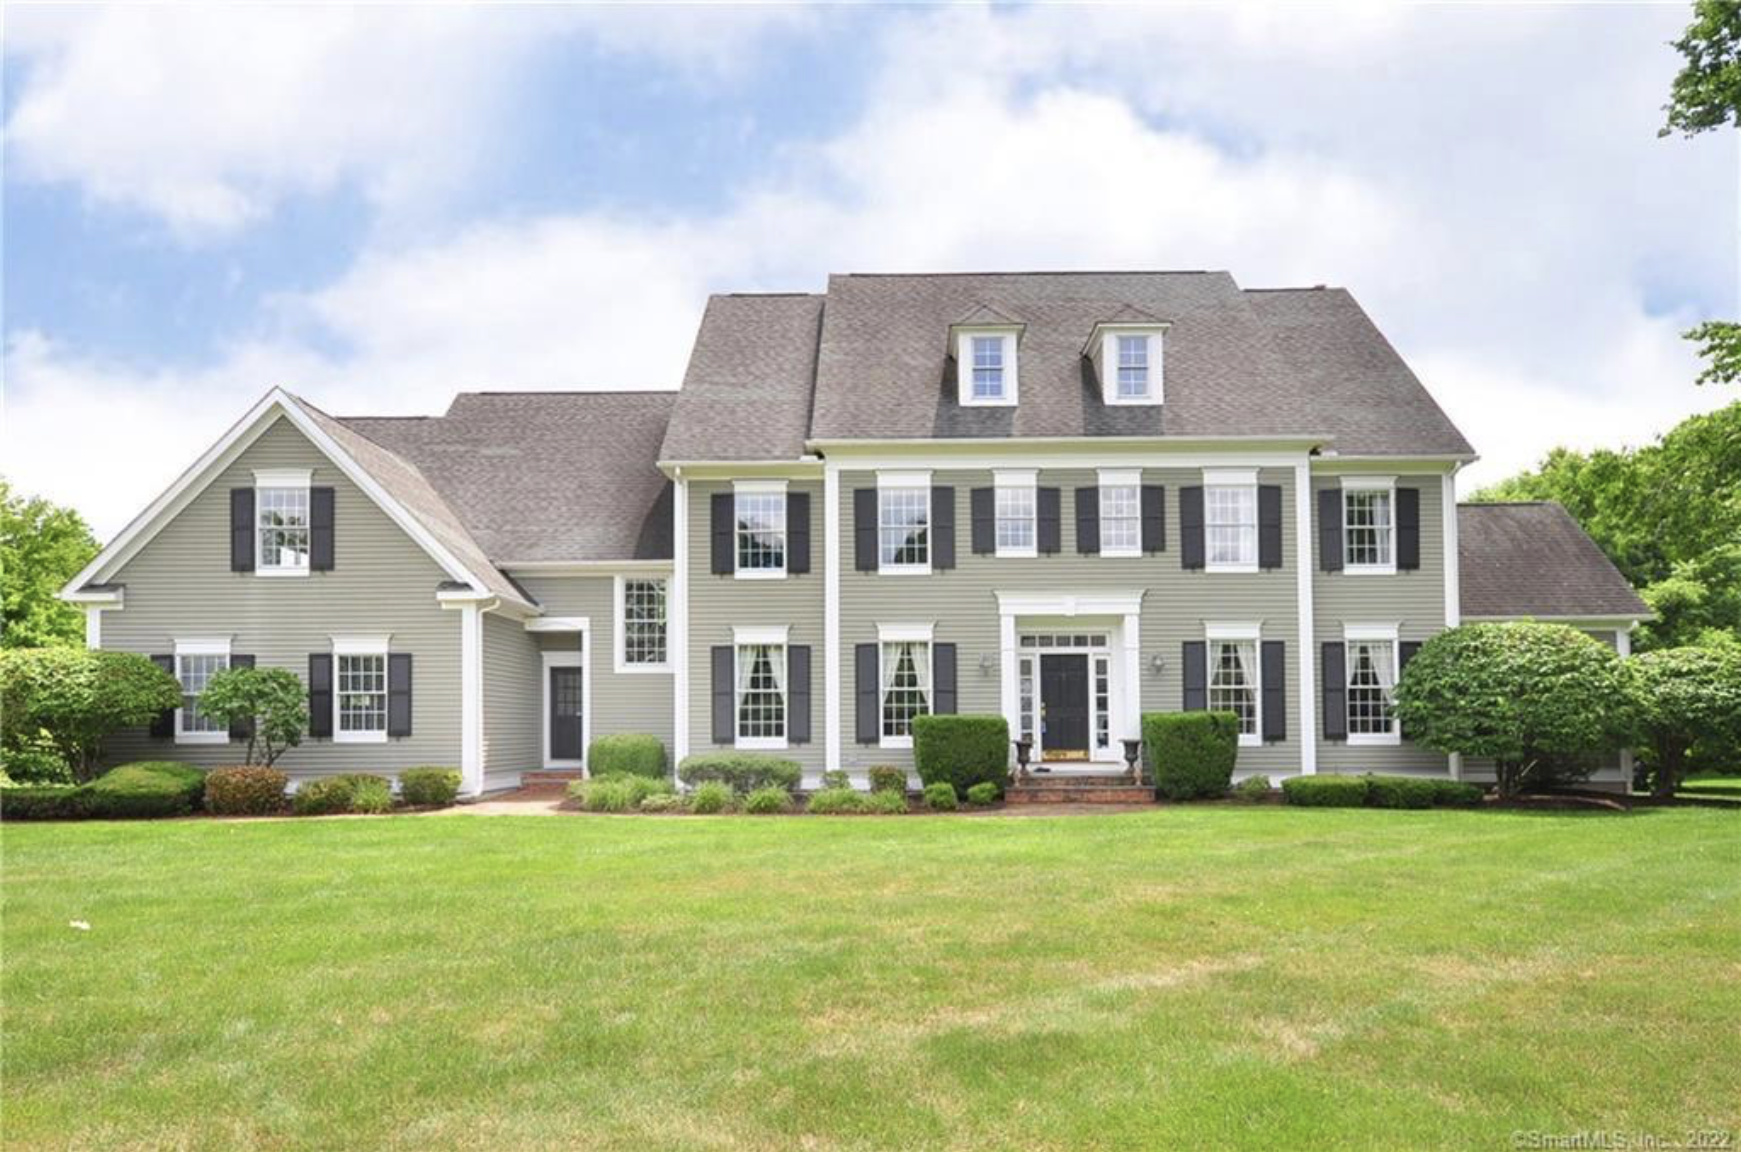
Before Transformation
The exterior of the house was a textbook late-1990s suburban colonial — pale sage-grey vinyl siding, stark white trim around every window and door, black louvered shutters on every opening, white columned portico over a beige front door, and matching dormers across a steep grey asphalt roof. Each element was correct on its own, but the high-contrast combination of pale siding, bright white trim, and black shutters made the architecture read as busy and dated, with no single gesture telling the eye where to land.

Before
The Approach
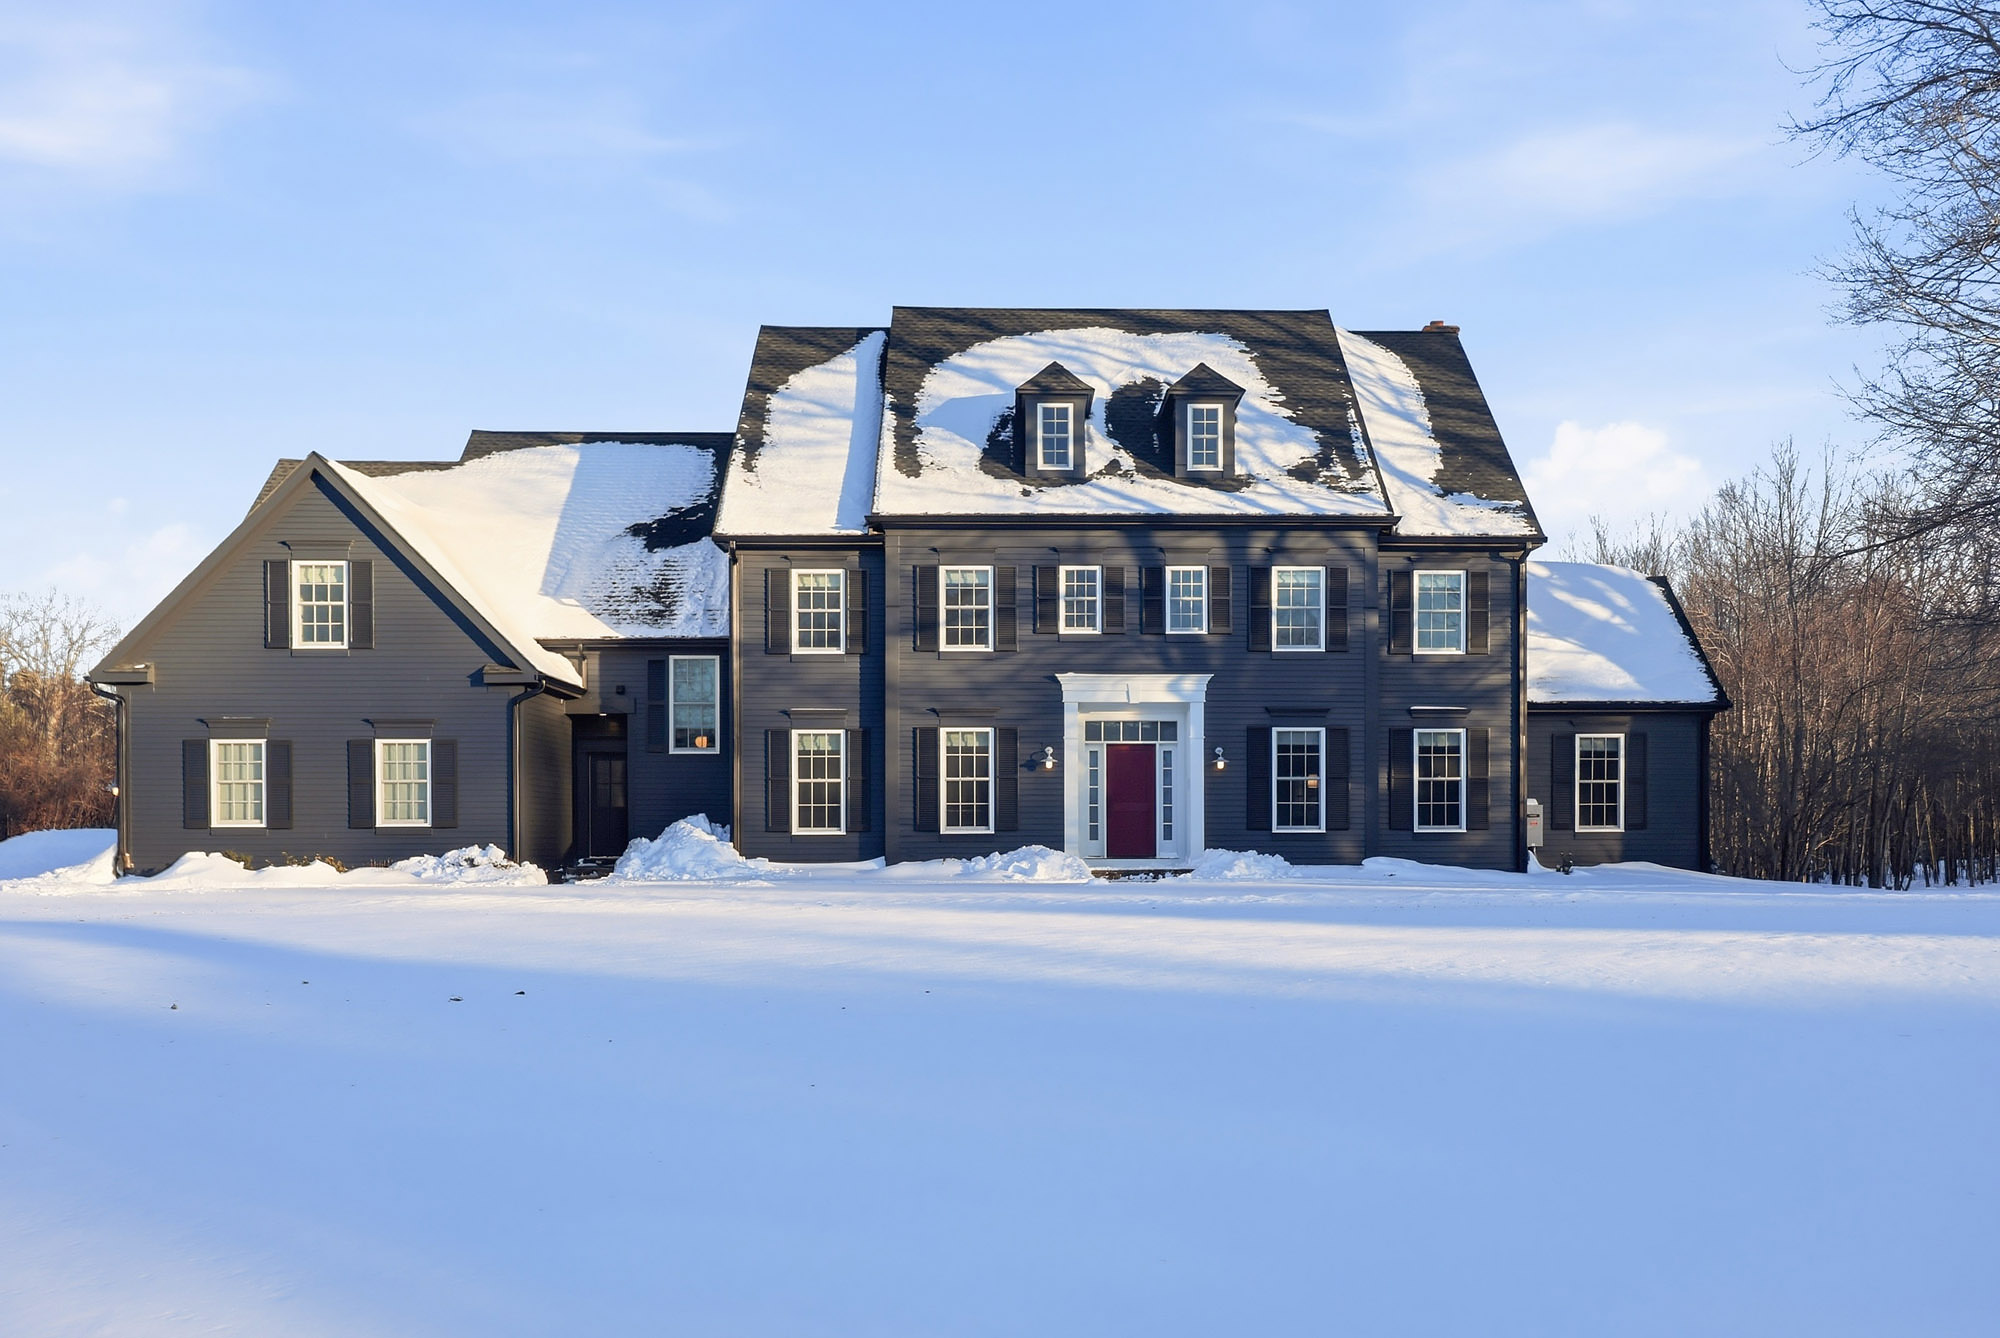
We collapsed the contrast and gave the facade one quiet, confident move. The pale sage-grey siding was painted a deep saturated black-charcoal, the trim was painted to match so it disappears into the body of the house, and the shutters were painted the same charcoal so the entire envelope reads as one continuous color. With the noise of three competing tones removed, the facade reads as architecture rather than as decoration. The single bold gesture is a deep oxblood-red front door tucked under the white-painted portico — one warm, saturated note in a sea of charcoal that pulls the eye directly to the entrance and gives the symmetry of the colonial something to point to. The columned portico stays white as a quiet frame for the door, and the original windows, dormers, and rooflines are now legible as proportions rather than as paint colors.

After
After Transformation
The house finally feels like one considered object on the landscape rather than a collection of competing trim colors. Color-drenching the entire envelope in deep charcoal — siding, trim, shutters all painted the same — quiets the facade and lets the proportions of the colonial speak: the dormers, the symmetry of the windows, the depth of the eaves all read clearly for the first time. The single oxblood door under the white portico is the entire focal point of the front of the house — a warm, generous welcome that also signals the design language of the rooms inside. Against winter snow the dark facade reads as a piece of New England architecture rather than a subdivision house. This is curb appeal as restraint.


From the Portfolio
View Connecticut Residence →More Transformations from Connecticut Residence
View Transformation
Formal Dining Room with Grisaille Mural Transformation
Dining Room
View Transformation
Two-Story Foyer & Staircase Transformation
Foyer
View Transformation
Kitchen Black Cabinets & Walnut Island Transformation
Kitchen
View Transformation
Open-Plan Kitchen & Dining Transformation
Kitchen
View Transformation
Dining Area & Living Room Vista Transformation
Dining Area
View Transformation
Bay Window Living Room Transformation
Living Room
View Transformation
Sunroom White-Out Transformation
Sunroom
View Transformation
Coffered Ceiling Living Room Transformation
Living Room
View Transformation
Powder Room Paisley Wallpaper Transformation
Powder Room
View Transformation
Den Crimson Built-Ins Transformation
Den
View Transformation
Primary Bedroom Tray Ceiling Transformation
Primary Bedroom
View Transformation
Primary Bathroom Vanity & Green Tile Transformation
Bathroom
View Transformation
Primary Bathroom Wallpaper & Wainscot Transformation
Bathroom
View Transformation
Jack & Jill Bathroom Pebble Mosaic Transformation
Bathroom