Open-Plan Kitchen & Dining Transformation
Before Transformation
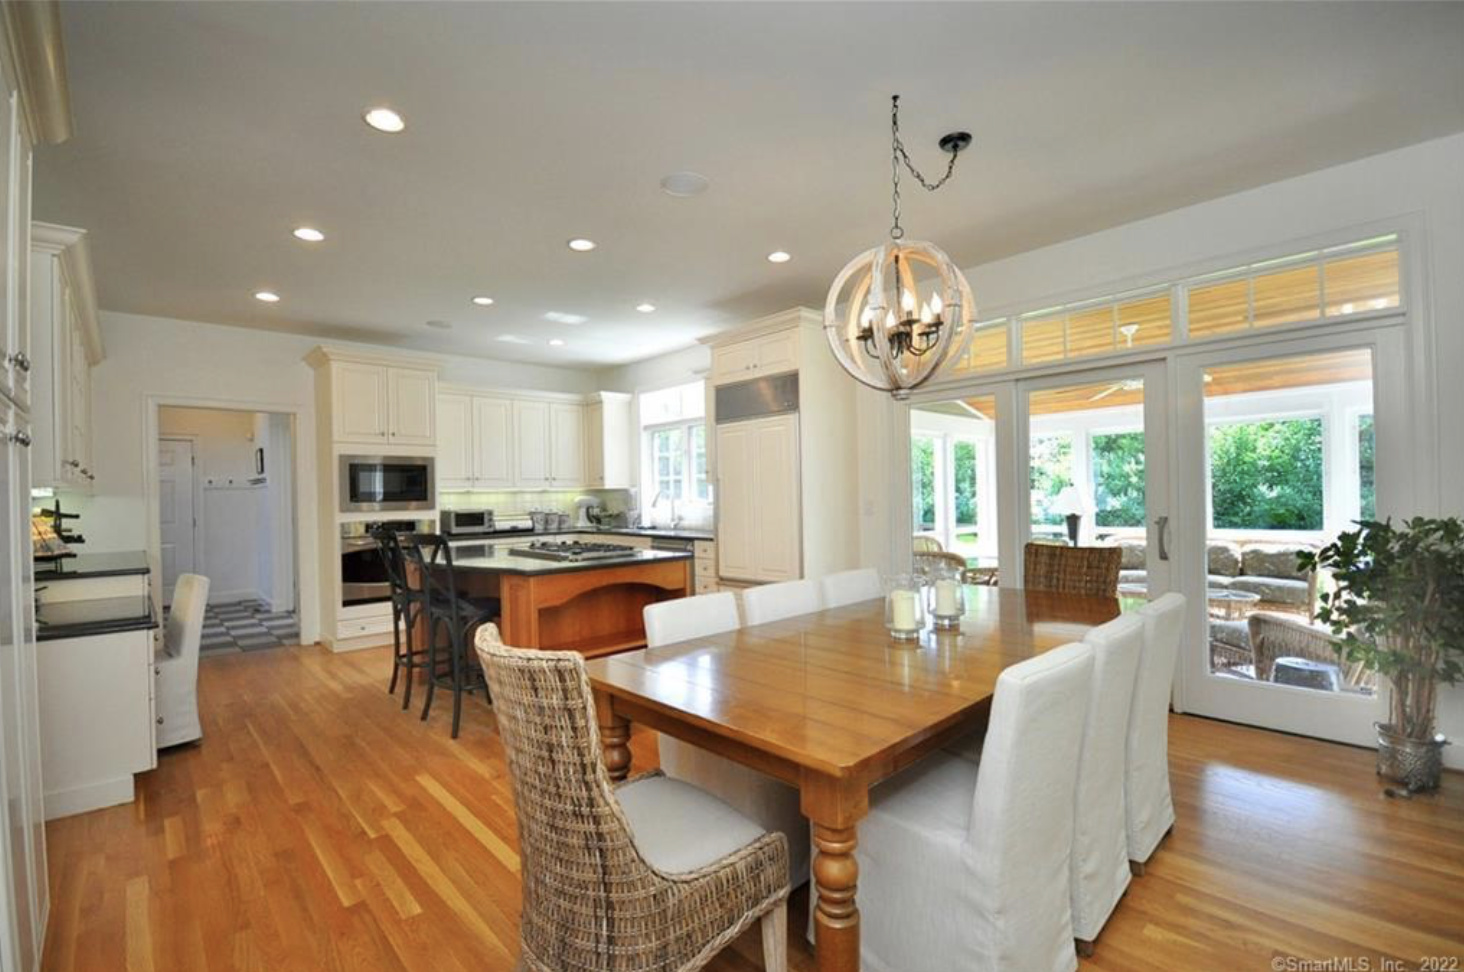
The open-plan kitchen and dining was the heart of the home but felt like a builder's catalogue. Cream raised-panel cabinets, an orange-toned wood island, beige-painted walls, and red oak floors created a flat, dated palette with no point of view. A grid of harsh recessed downlights flattened the long ceiling, an oversized orb chandelier hung over a heavy wood farm table surrounded by mismatched parsons and rattan chairs, and the eye had nowhere to land. The sliding doors to the sunroom and the connection between the two zones — kitchen and dining — were lost in the visual noise.

Before
The Approach
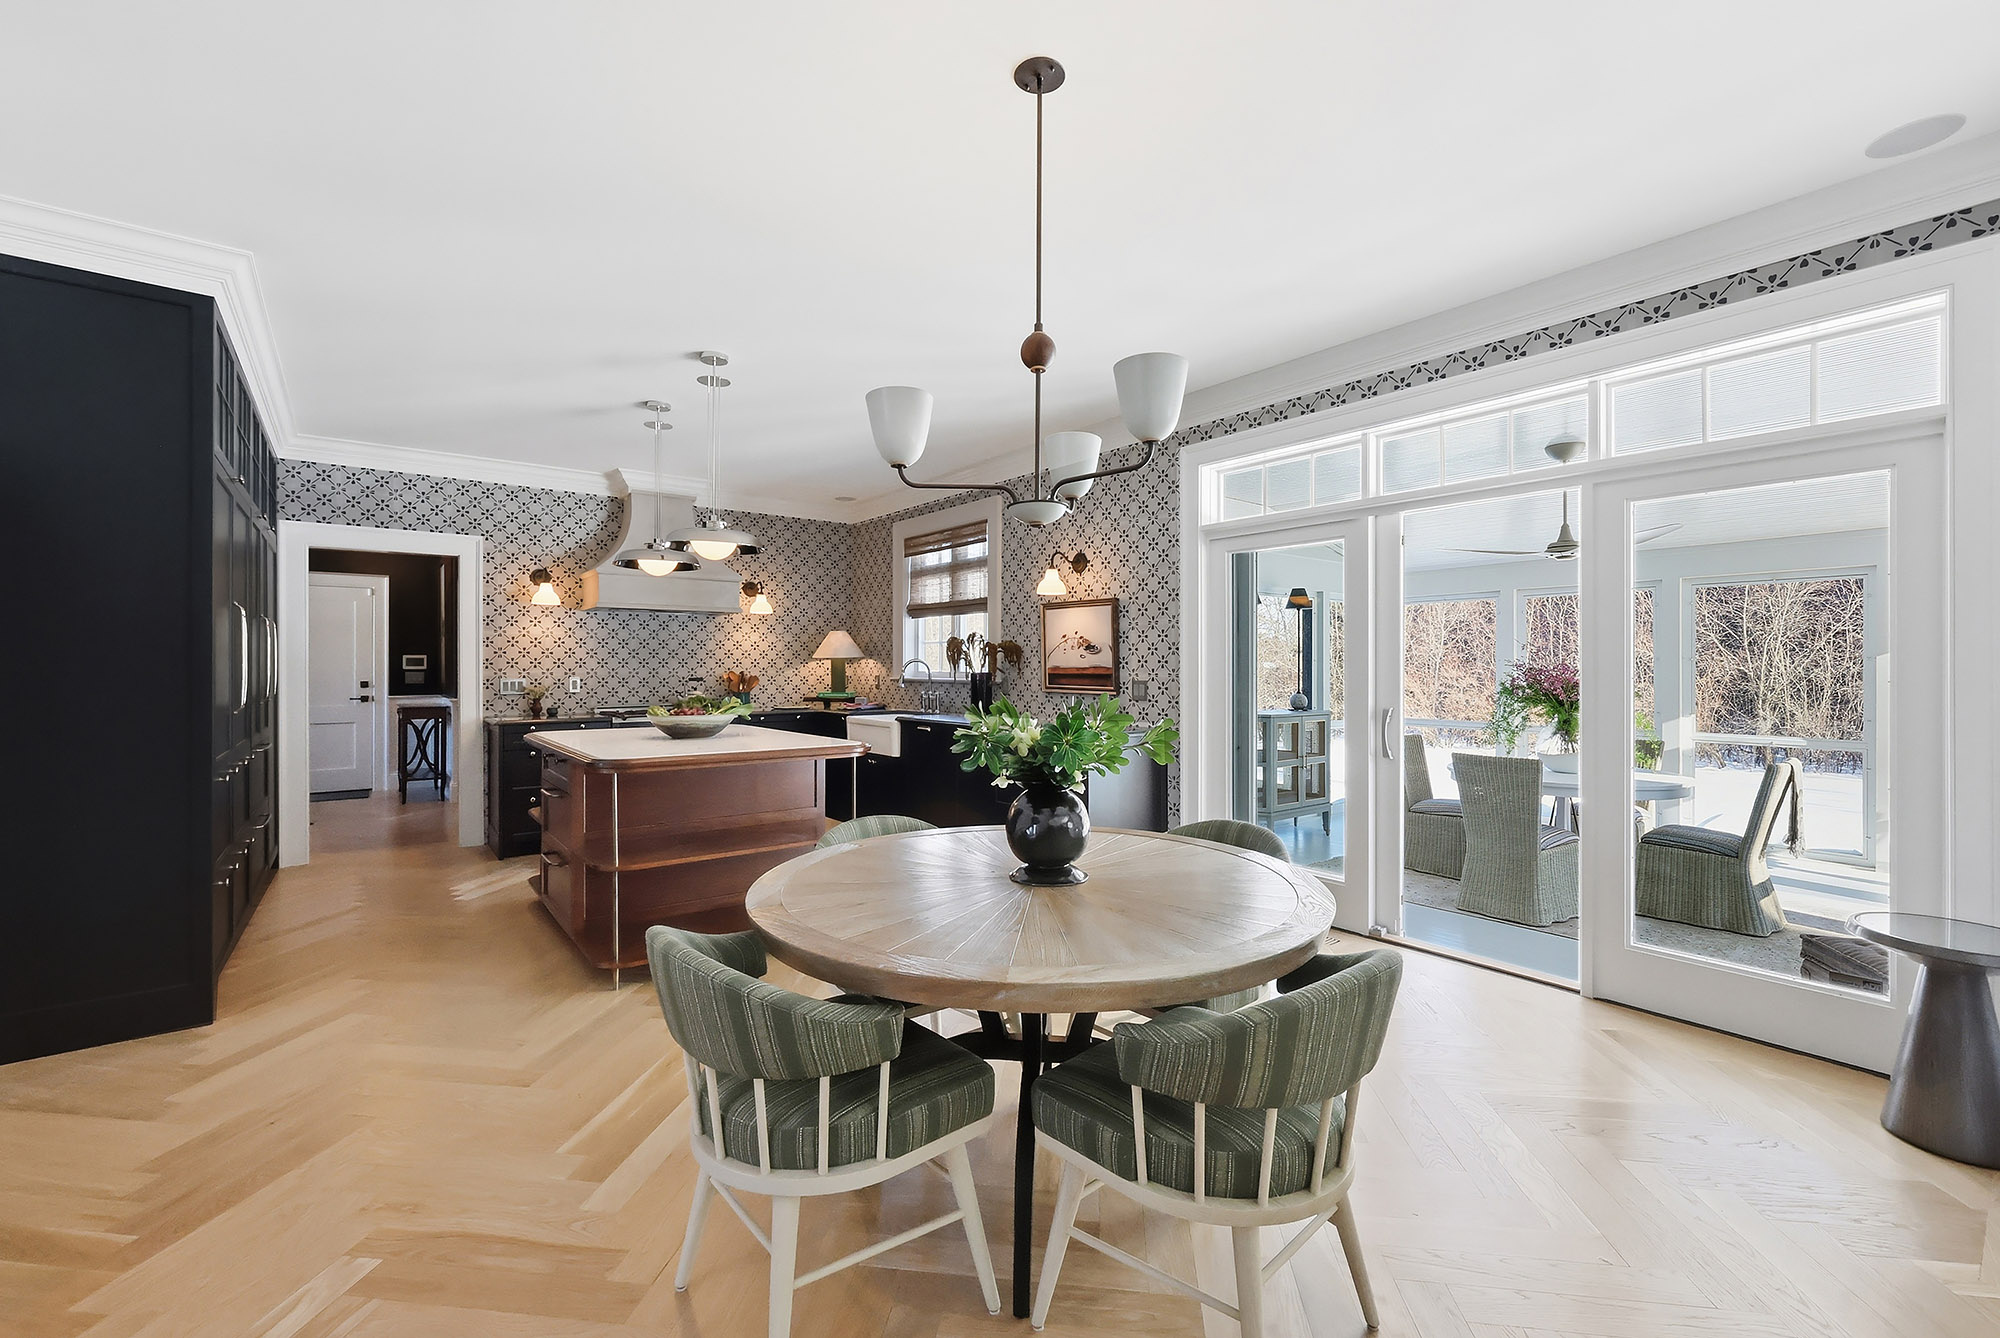
We rewrote the room with confident contrast. Cream cabinets were replaced with deep matte-black cabinetry that gives the kitchen architectural weight, and the orange wood island was rebuilt in walnut with a marble counter so the warm wood reads as intentional rather than dated. The beige walls were dressed in a graphic black-and-white geometric wallpaper that wraps the room in pattern and erases the line between kitchen and dining. The red oak floors came up and pale European herringbone went down, lifting the entire space in light. A pair of sculptural twin sconce pendants in milk glass replaces the recessed grid and the orb chandelier, marking the kitchen and dining zones with rhythm rather than glare. A round cerused-oak pedestal table replaces the heavy farm table, surrounded by green striped armchairs that pull the garden views inside.

After
After Transformation
The room finally reads as one room — a single, considered open plan rather than two awkward zones sharing a ceiling. The black cabinetry and patterned wallpaper give the eye something to rest on; the herringbone floor stretches the space and connects it to the rest of the house; the round dining table softens the geometry and invites people to gather without a head of the table. Twin pendants replace the clinical recessed grid with two warm points of light that mark the spaces without dividing them. The sliding doors to the sunroom are now framed rather than fought, and the green chairs answer the garden beyond. Cooking, eating, and gathering all happen in the same calm, confident room.


From the Portfolio
View Connecticut Residence →More Transformations from Connecticut Residence
View Transformation
Exterior Facade Transformation
Exterior
View Transformation
Formal Dining Room with Grisaille Mural Transformation
Dining Room
View Transformation
Two-Story Foyer & Staircase Transformation
Foyer
View Transformation
Kitchen Black Cabinets & Walnut Island Transformation
Kitchen
View Transformation
Dining Area & Living Room Vista Transformation
Dining Area
View Transformation
Bay Window Living Room Transformation
Living Room
View Transformation
Sunroom White-Out Transformation
Sunroom
View Transformation
Coffered Ceiling Living Room Transformation
Living Room
View Transformation
Powder Room Paisley Wallpaper Transformation
Powder Room
View Transformation
Den Crimson Built-Ins Transformation
Den
View Transformation
Primary Bedroom Tray Ceiling Transformation
Primary Bedroom
View Transformation
Primary Bathroom Vanity & Green Tile Transformation
Bathroom
View Transformation
Primary Bathroom Wallpaper & Wainscot Transformation
Bathroom
View Transformation
Jack & Jill Bathroom Pebble Mosaic Transformation
Bathroom