Primary Bathroom Wallpaper & Wainscot Transformation
Before Transformation
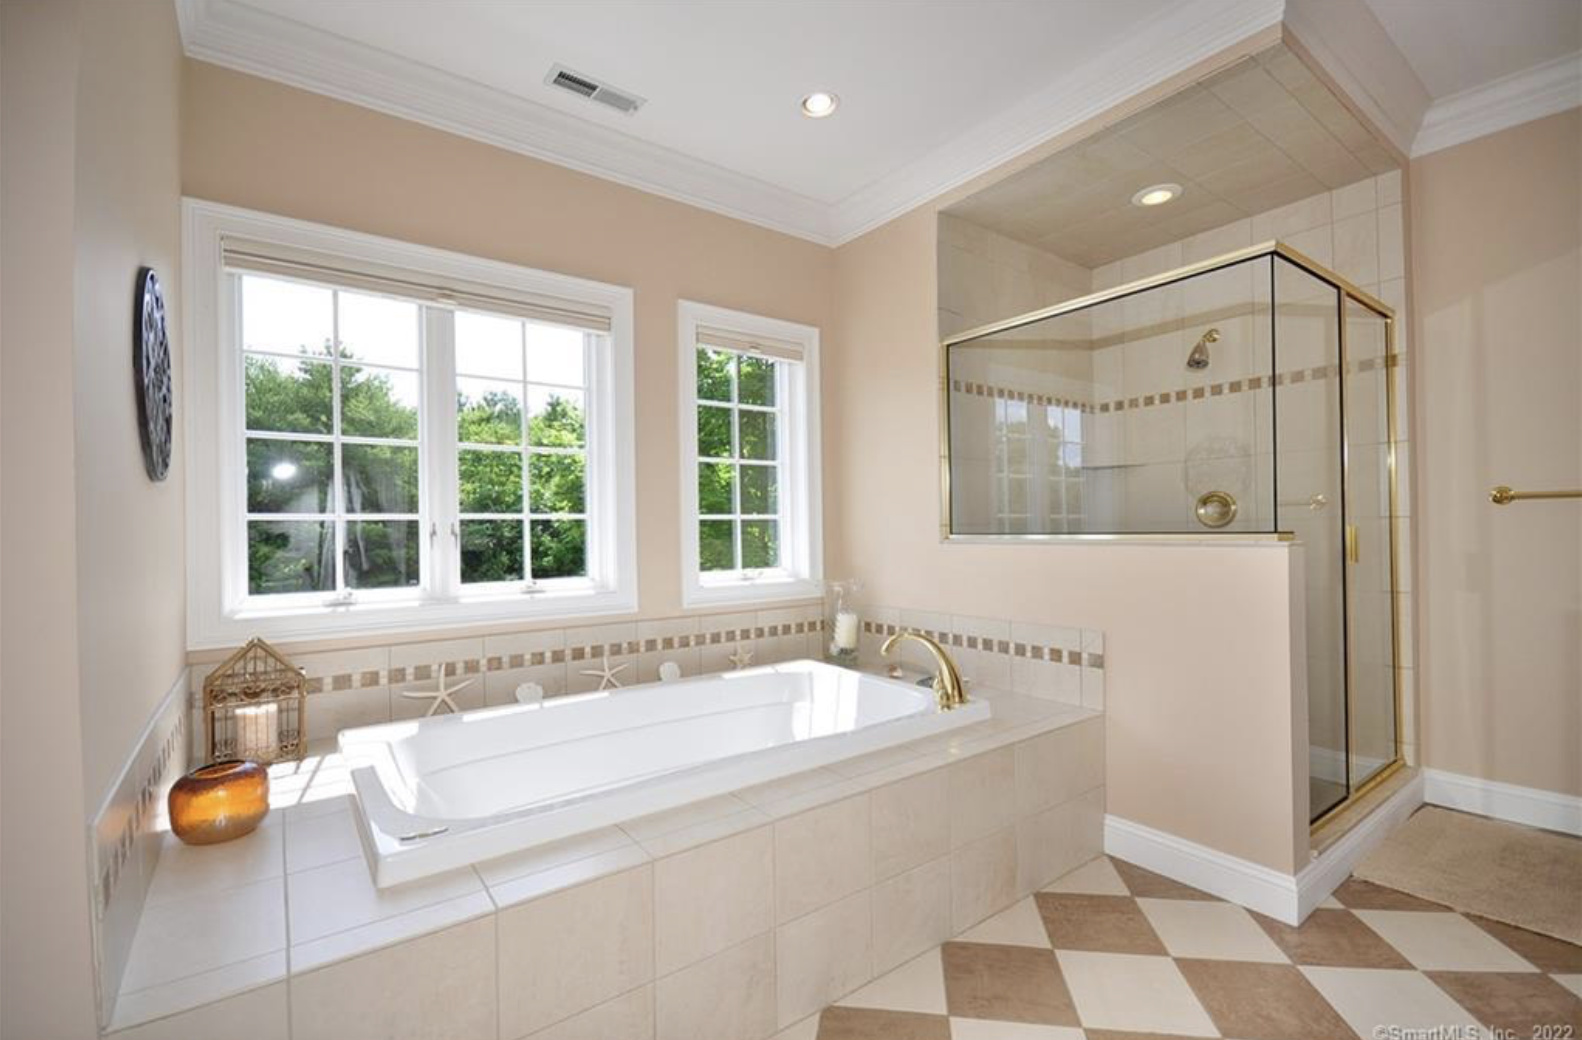
The original primary bathroom was a beige envelope with no point of view. Peach-painted walls met a builder-grade beige tub deck and a matching tiled surround, the harlequin tile floor in cream and tan competed with the wall color, and a gold-trimmed shower with framed glass and a small corner door felt dated and closed-off. A harsh recessed downlight in the ceiling washed the room flat. The proportions were generous and the light from the windows was beautiful — but nothing in the room let either quality breathe.

Before
The Approach
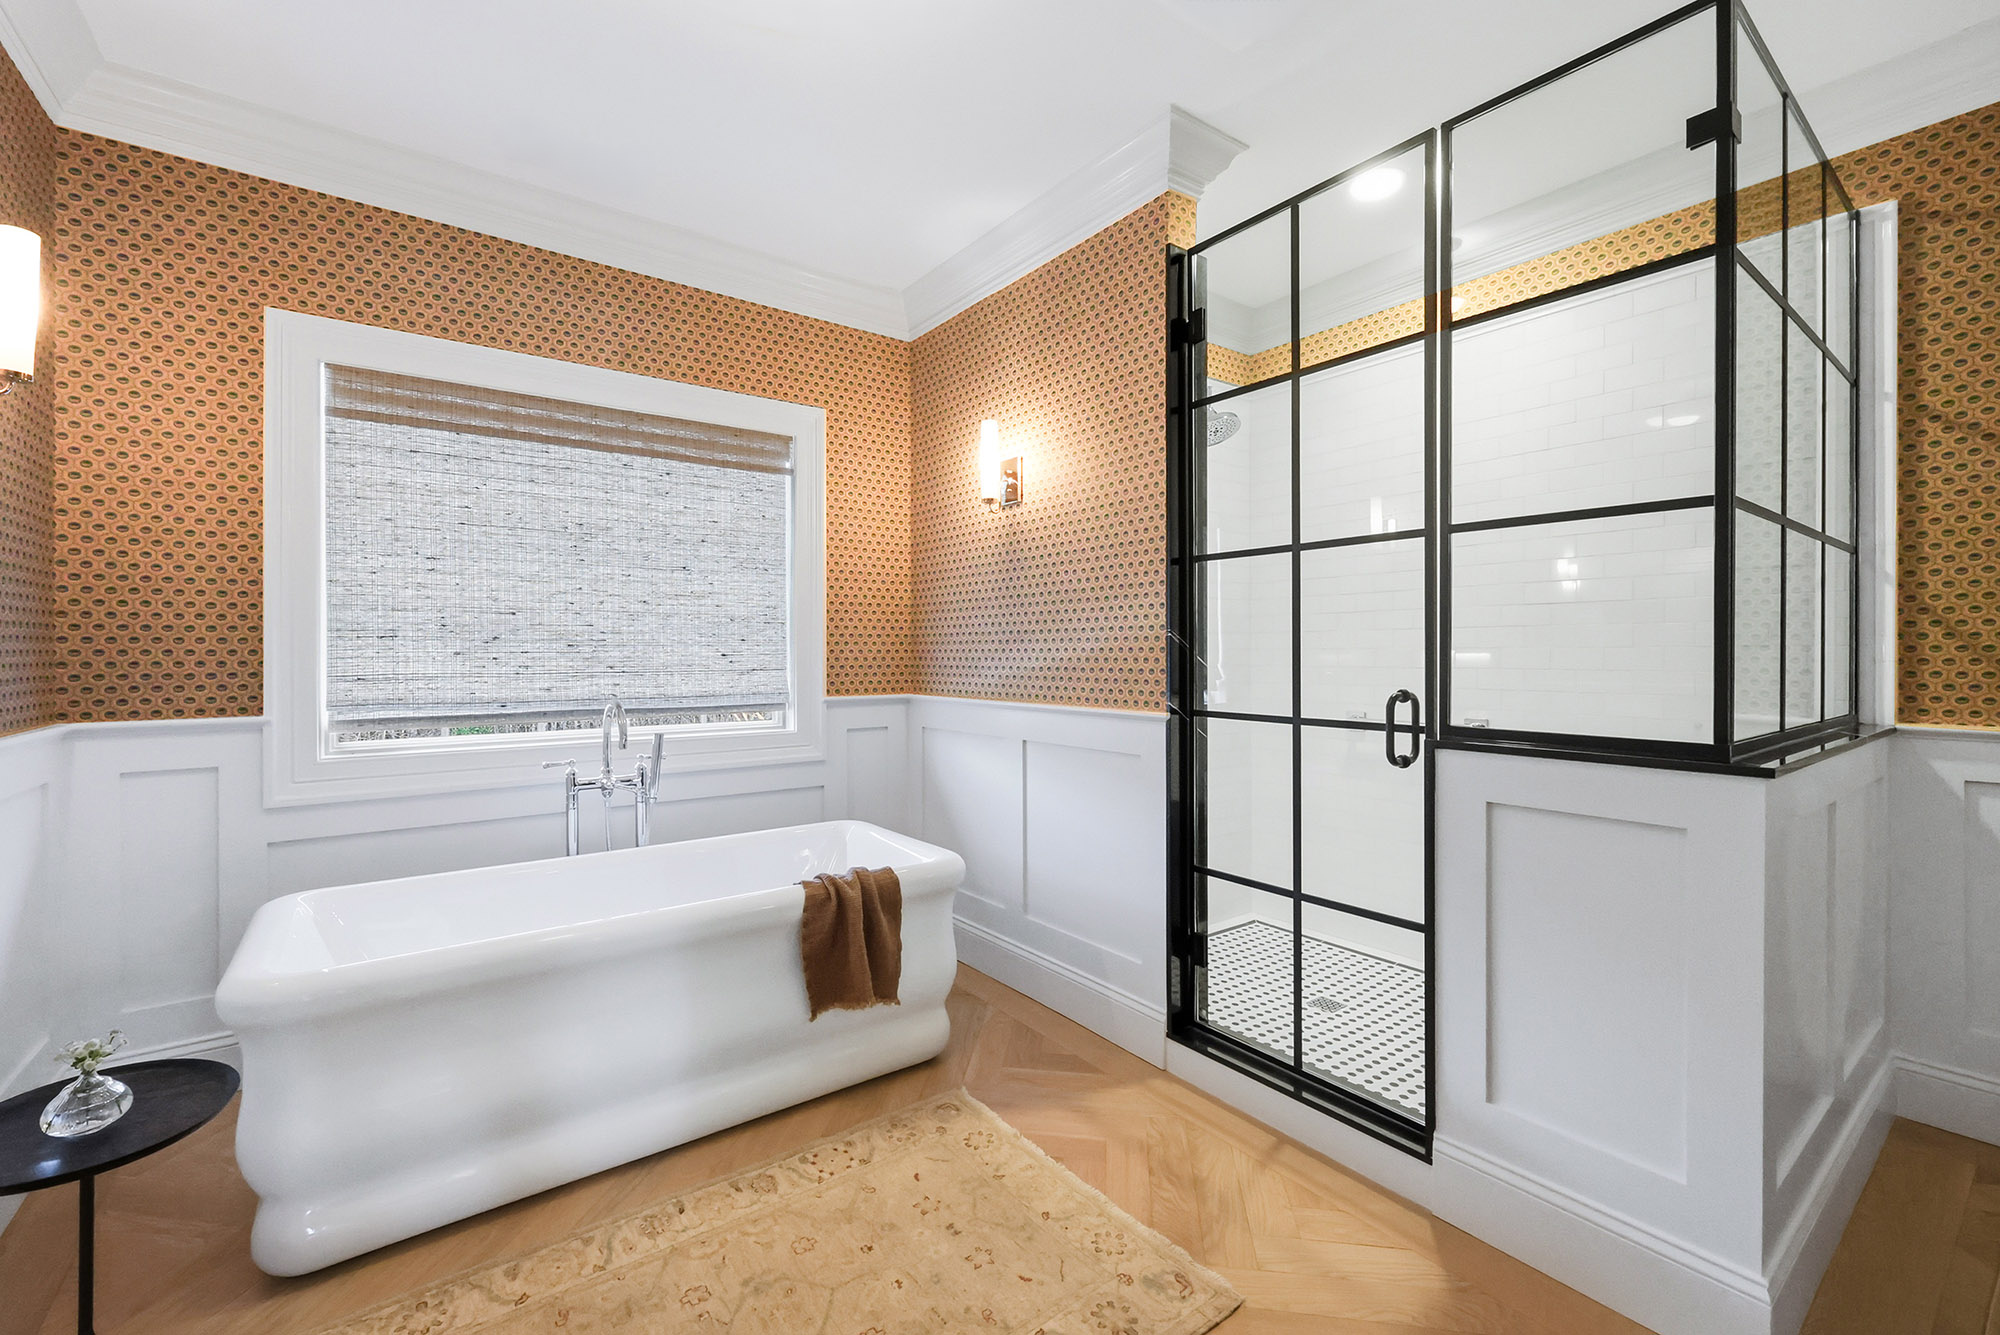
We took the room down to its architecture and started again. The peach walls and tile deck were stripped, and the upper walls were dressed in a warm terracotta-and-cream geometric wallpaper that wraps the room in pattern and warmth. Custom white wainscot panels were added below a chair rail to ground the wallpaper and connect this room to the rest of the house. The dated drop-in tub was replaced with a sculptural freestanding bath set under the window so the light bathes the bather. The framed gold shower came out and a black steel-and-glass shower enclosure took its place — wrapped in classic white subway tile with a marble penny mosaic floor — feeling both modern and timeless. The harlequin floor was replaced with pale European herringbone in the same wood as the rest of the upstairs, so the bathroom now reads as a continuation of the home rather than a separate beige zone.

After
After Transformation
The room finally feels like a primary bathroom and not an ensuite afterthought. The freestanding tub centered under the window is the new ritual — soaking in late afternoon light with the wallpaper's warm terracotta wrapping the space turns a daily routine into something restorative. The black-framed shower gives the room a strong architectural anchor on the right; the wainscot grounds the pattern and keeps the eye calm; the herringbone floor flows seamlessly from the bedroom and hallway. Recessed cans were replaced with a single soft sconce by the tub. Every surface has a purpose, every line has a partner, and the nervous system softens the moment you step inside.


From the Portfolio
View Connecticut Residence →More Transformations from Connecticut Residence
View Transformation
Exterior Facade Transformation
Exterior
View Transformation
Formal Dining Room with Grisaille Mural Transformation
Dining Room
View Transformation
Two-Story Foyer & Staircase Transformation
Foyer
View Transformation
Kitchen Black Cabinets & Walnut Island Transformation
Kitchen
View Transformation
Open-Plan Kitchen & Dining Transformation
Kitchen
View Transformation
Dining Area & Living Room Vista Transformation
Dining Area
View Transformation
Bay Window Living Room Transformation
Living Room
View Transformation
Sunroom White-Out Transformation
Sunroom
View Transformation
Coffered Ceiling Living Room Transformation
Living Room
View Transformation
Powder Room Paisley Wallpaper Transformation
Powder Room
View Transformation
Den Crimson Built-Ins Transformation
Den
View Transformation
Primary Bedroom Tray Ceiling Transformation
Primary Bedroom
View Transformation
Primary Bathroom Vanity & Green Tile Transformation
Bathroom
View Transformation
Jack & Jill Bathroom Pebble Mosaic Transformation
Bathroom