Dining Room Staircase & Gallery Wall Transformation
Before Transformation
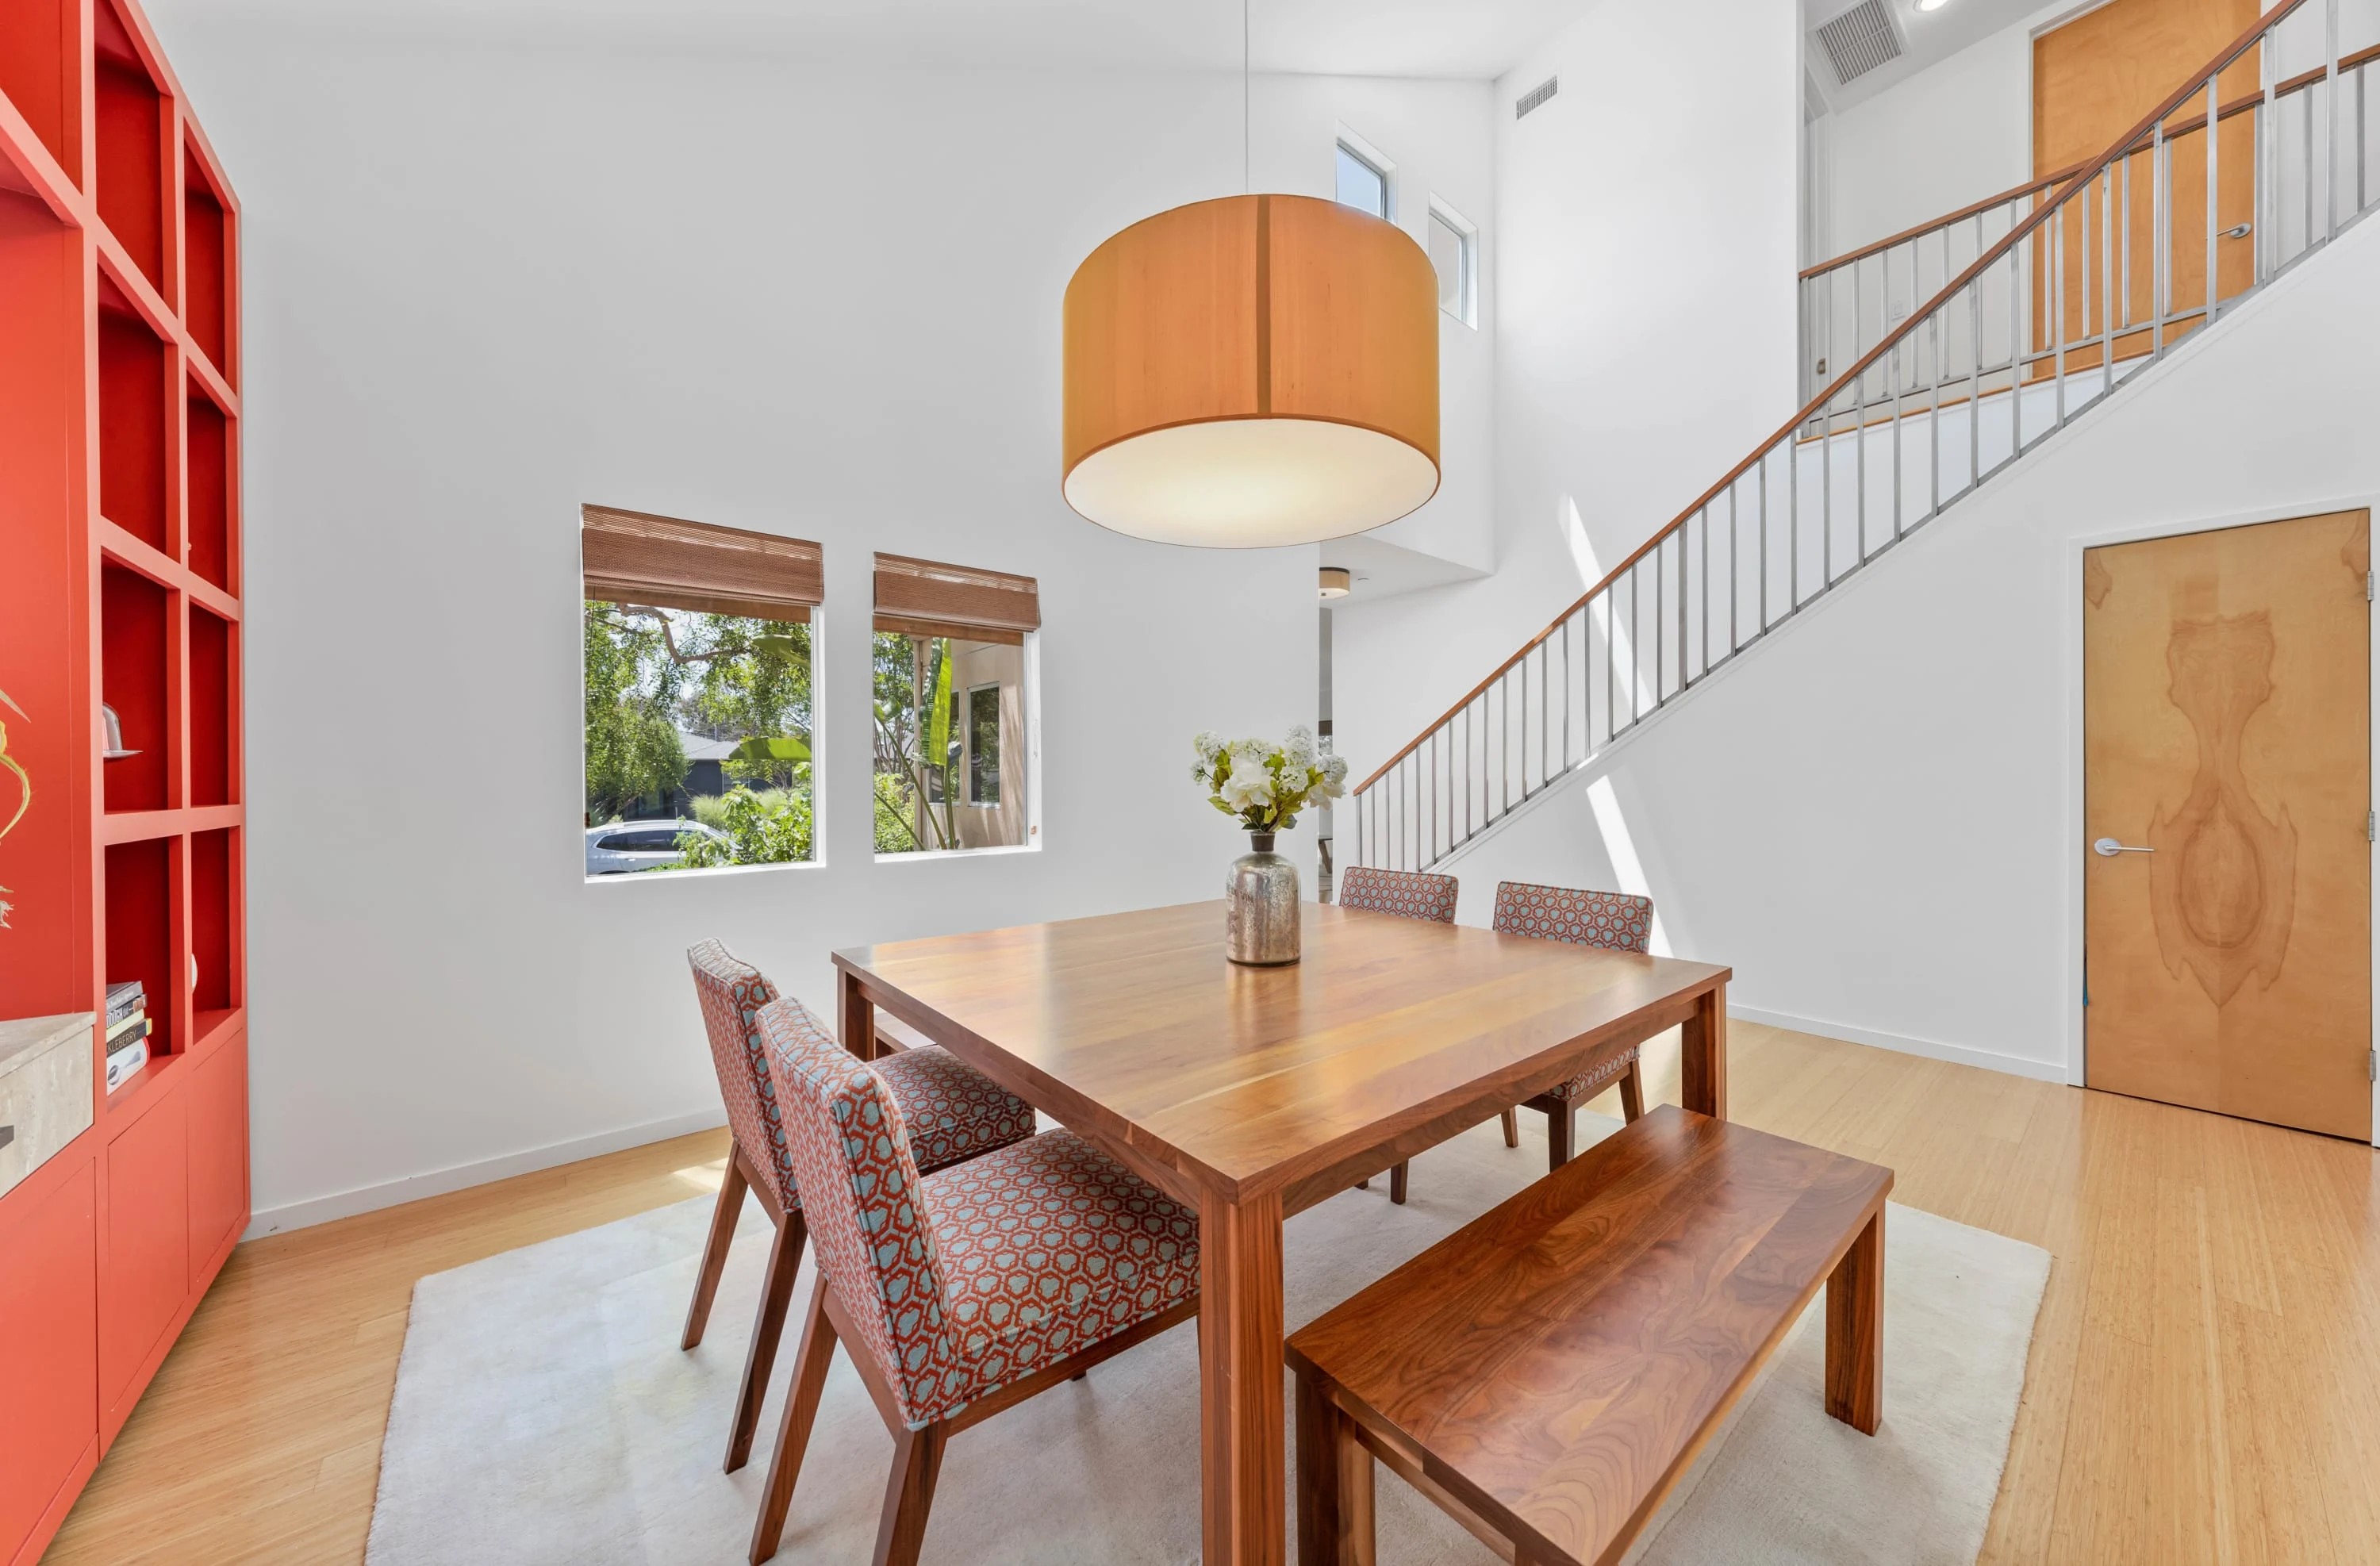
The dining room's double-height wall and staircase had enormous potential, but the original design left it unrealized. A metal baluster railing with a wood handrail divided the stair from the dining area in a utilitarian way, and the soaring wall above was left almost entirely blank — just a few small framed pieces that disappeared against the scale. A large yellow drum pendant hung from the vaulted ceiling but felt disconnected from the furniture below. The rectangular walnut table and patterned chairs, while handsome, oriented the room lengthwise and turned the staircase wall into a backdrop rather than a feature.

Before
The Approach
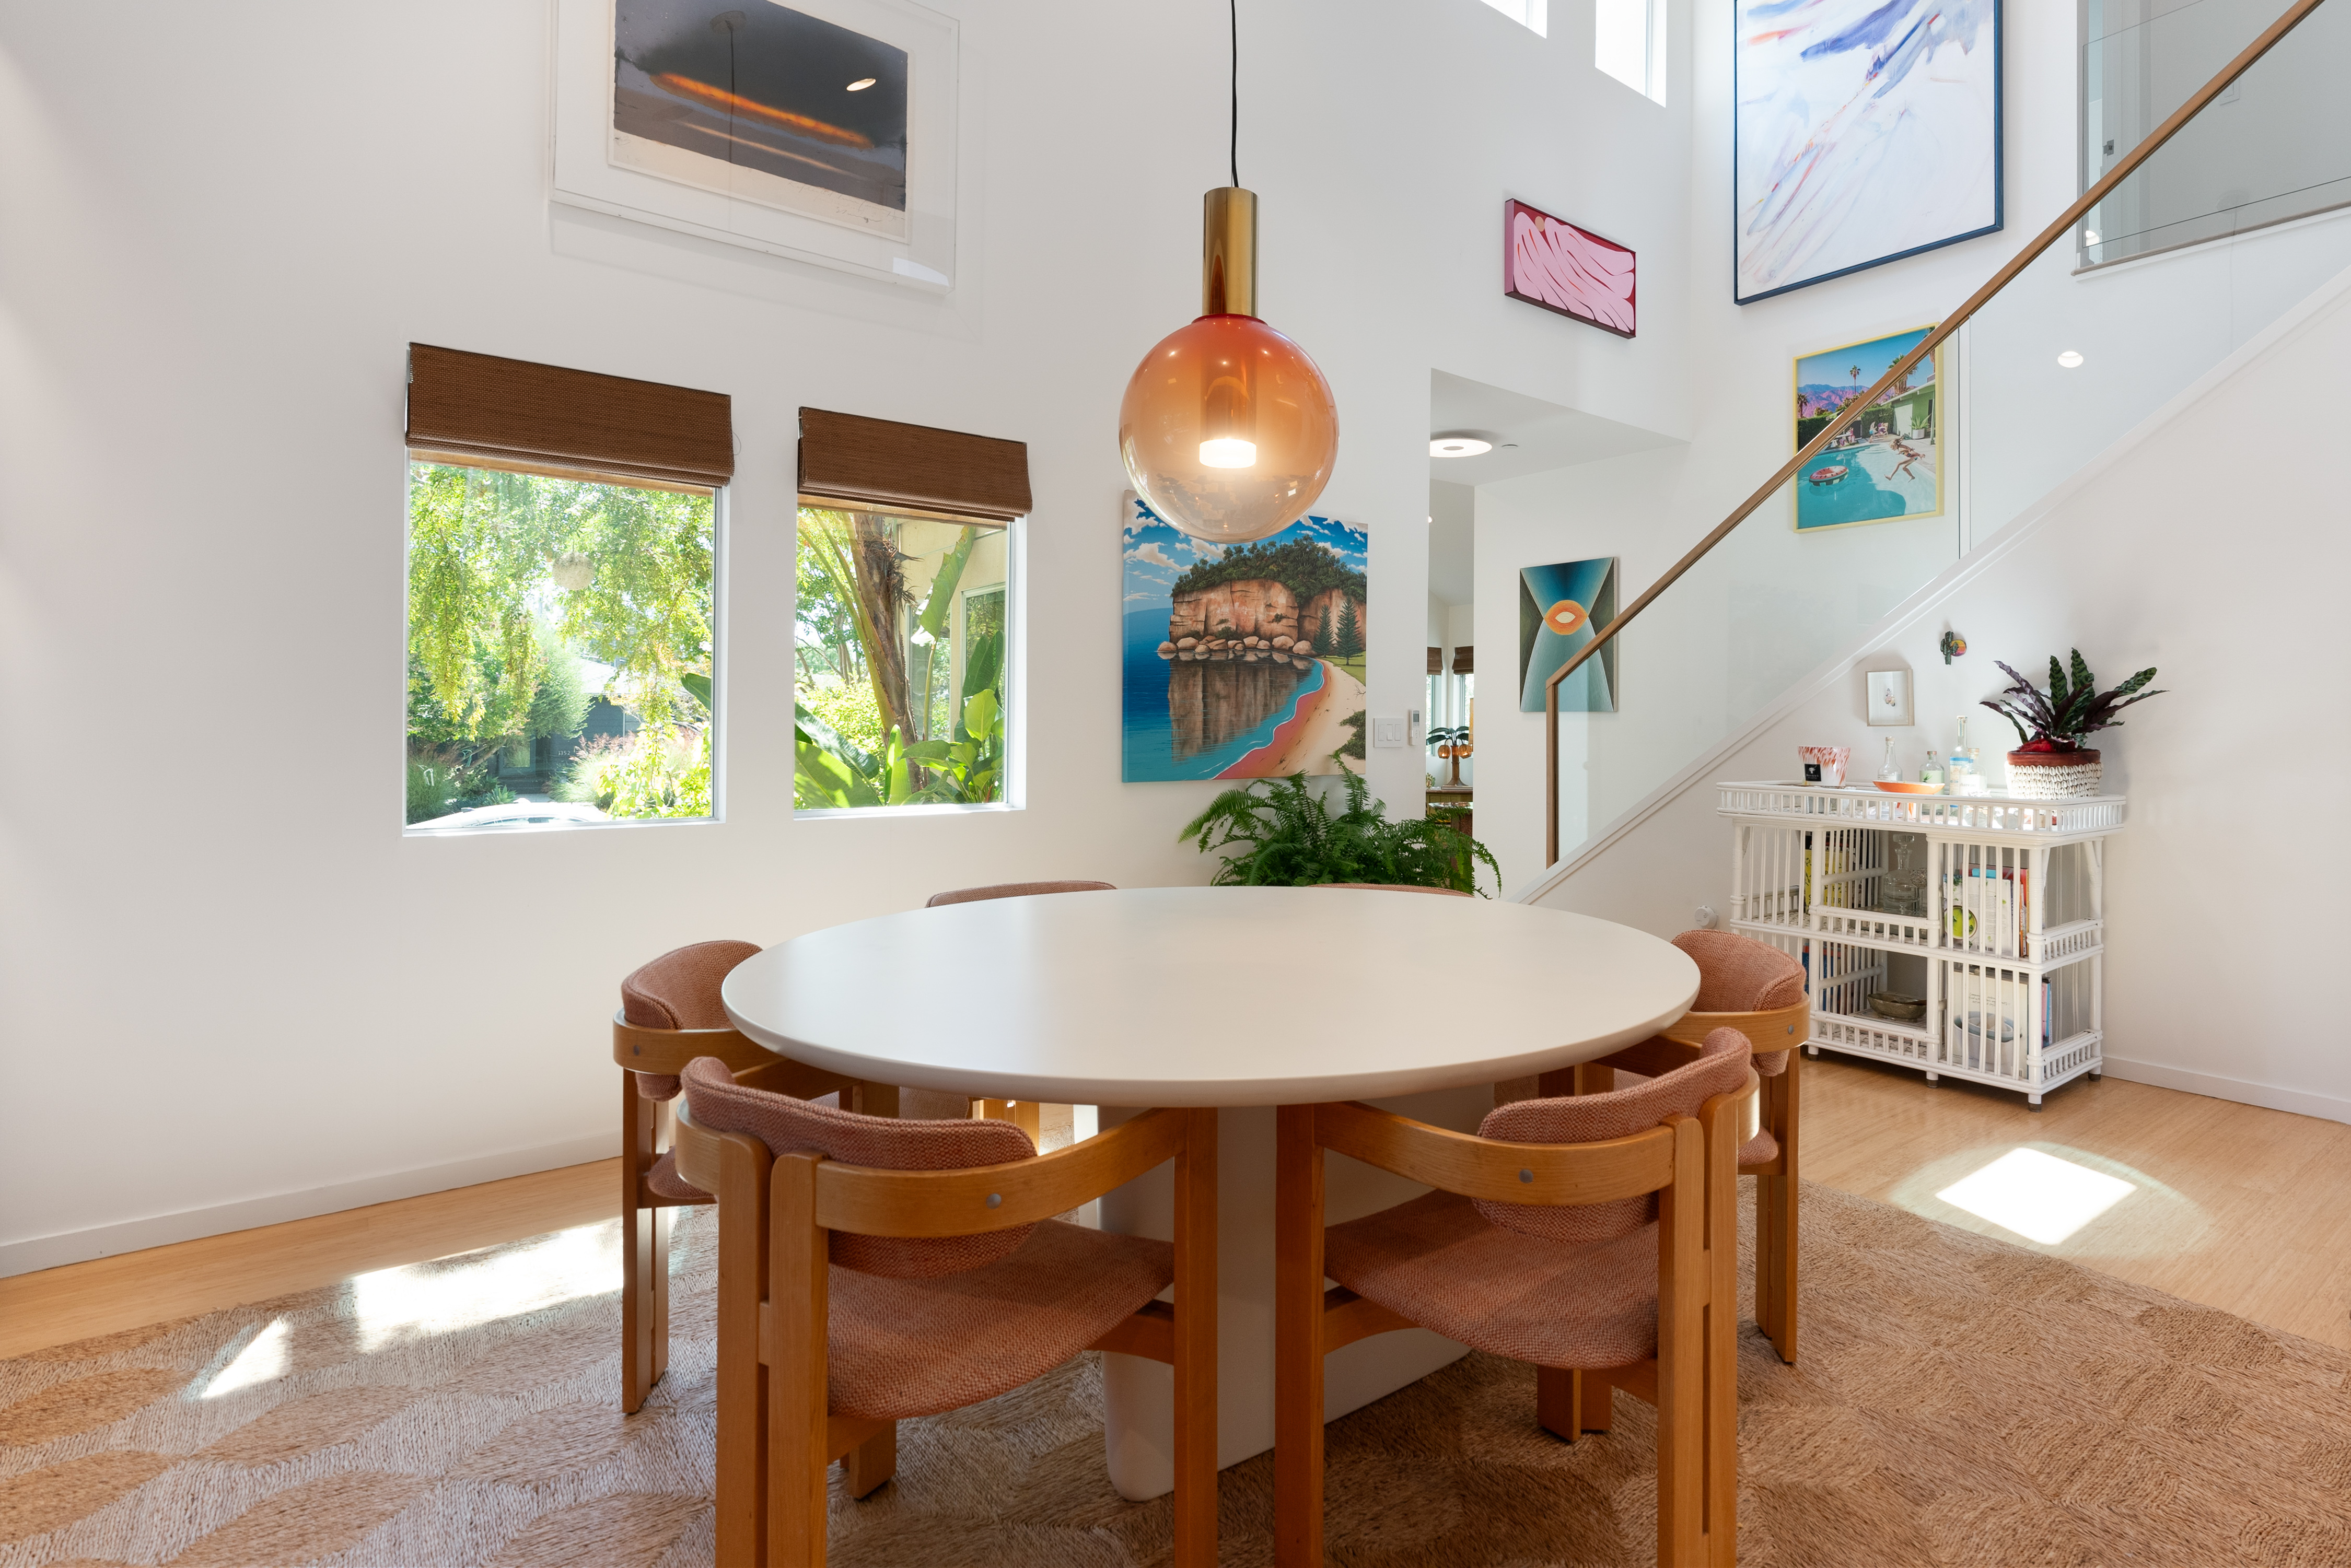
The metal railing was replaced with a minimal glass panel and slim brass handrail that opens the staircase to the room — light now passes through uninterrupted from the upper clerestory windows down to the dining level. The blank double-height wall became a curated gallery: a large coastal landscape painting anchors the lower portion, while a collection of contemporary works — abstract, figurative, colorful — climbs the stairwell wall in an intentional salon-style arrangement. The rectangular table was replaced with a round white pedestal table and sculptural oak chairs, reorienting the room's energy inward and toward conversation. The amber glass globe pendant replaced the drum shade, relating to the warm tones in the art and the woven window shades.

After
After Transformation
The room now uses its full volume. Where the double-height ceiling once made the space feel cavernous and under-furnished, the gallery wall gives the eye a journey from table height all the way up to the second floor. The glass railing dissolves the boundary between stair and dining room, making the whole ground floor feel more connected and generous. Natural light from the three windows and the upper clerestory bathes the art collection throughout the day, shifting the gallery's mood from morning to evening. A jute rug grounds the round table, and the bamboo accent chair in the corner adds a collected, personal quality. The room now feels like it was designed for both intimate dinners and the experience of living with art.


From the Portfolio
View Ballantine House →More Transformations from Ballantine House
View Transformation
Dining Room Art & Furniture Transformation
Dining Room
View Transformation
Living Room Fireplace Wall Transformation
Living Room
View Transformation
Kitchen Cabinet & Lighting Transformation
Kitchen
View Transformation
Primary Bedroom Color & Mood Transformation
Primary Bedroom
View Transformation
Bathroom Vanity & Surface Transformation
Bathroom