Ensuite Bathroom Full Transformation
Before Transformation
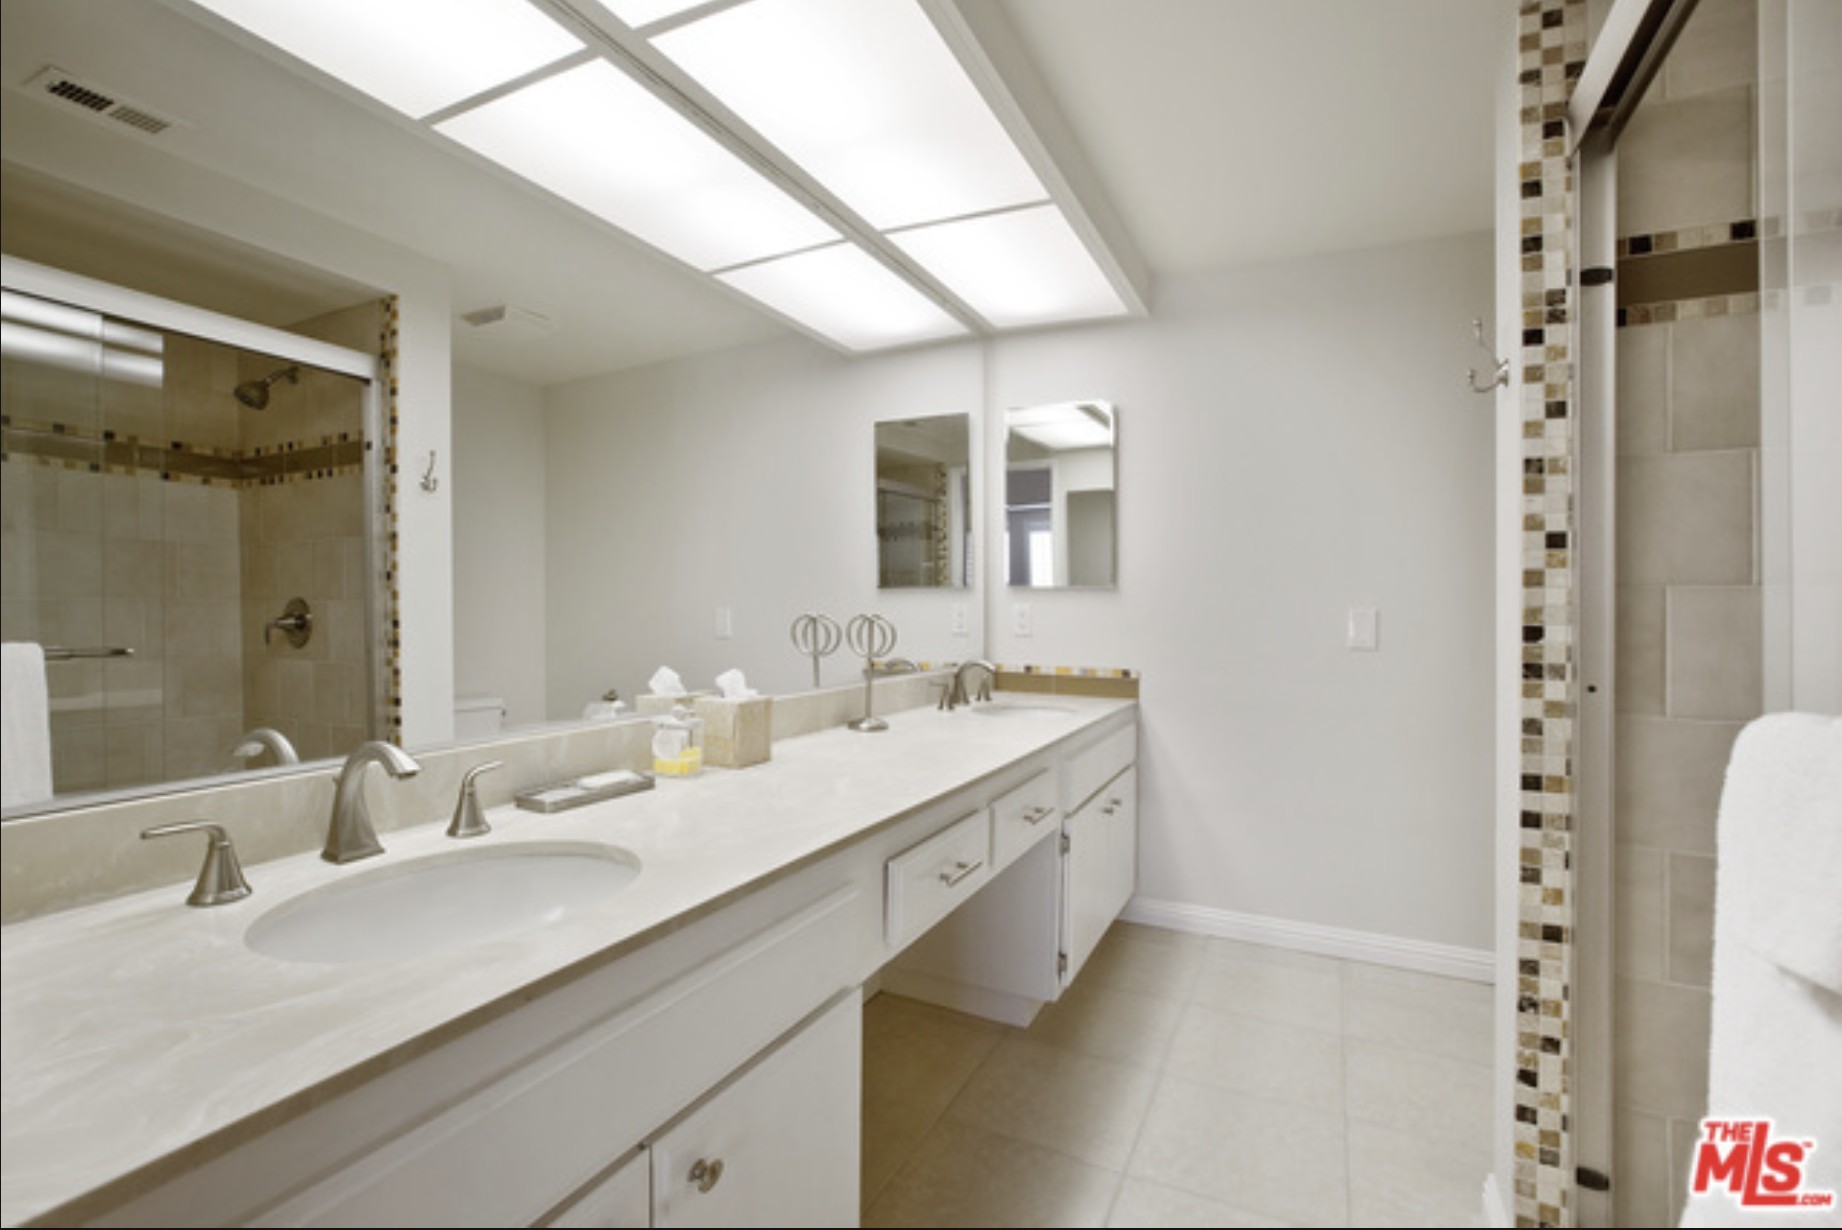
The ensuite was a basic builder's bathroom trapped in the early 2000s — beige ceramic tile from floor to ceiling, a long double vanity with dated hardware, fluorescent lighting, and a skylight that washed everything in flat, unflattering light. The shower-tub combo was enclosed behind a plain glass panel, and the overall effect felt like a bathroom you'd find in any suburban spec home. The bones were fine — good square footage, natural light, two sinks — but nothing about the space reflected the personality of the home or the people living in it.

Before
The Approach
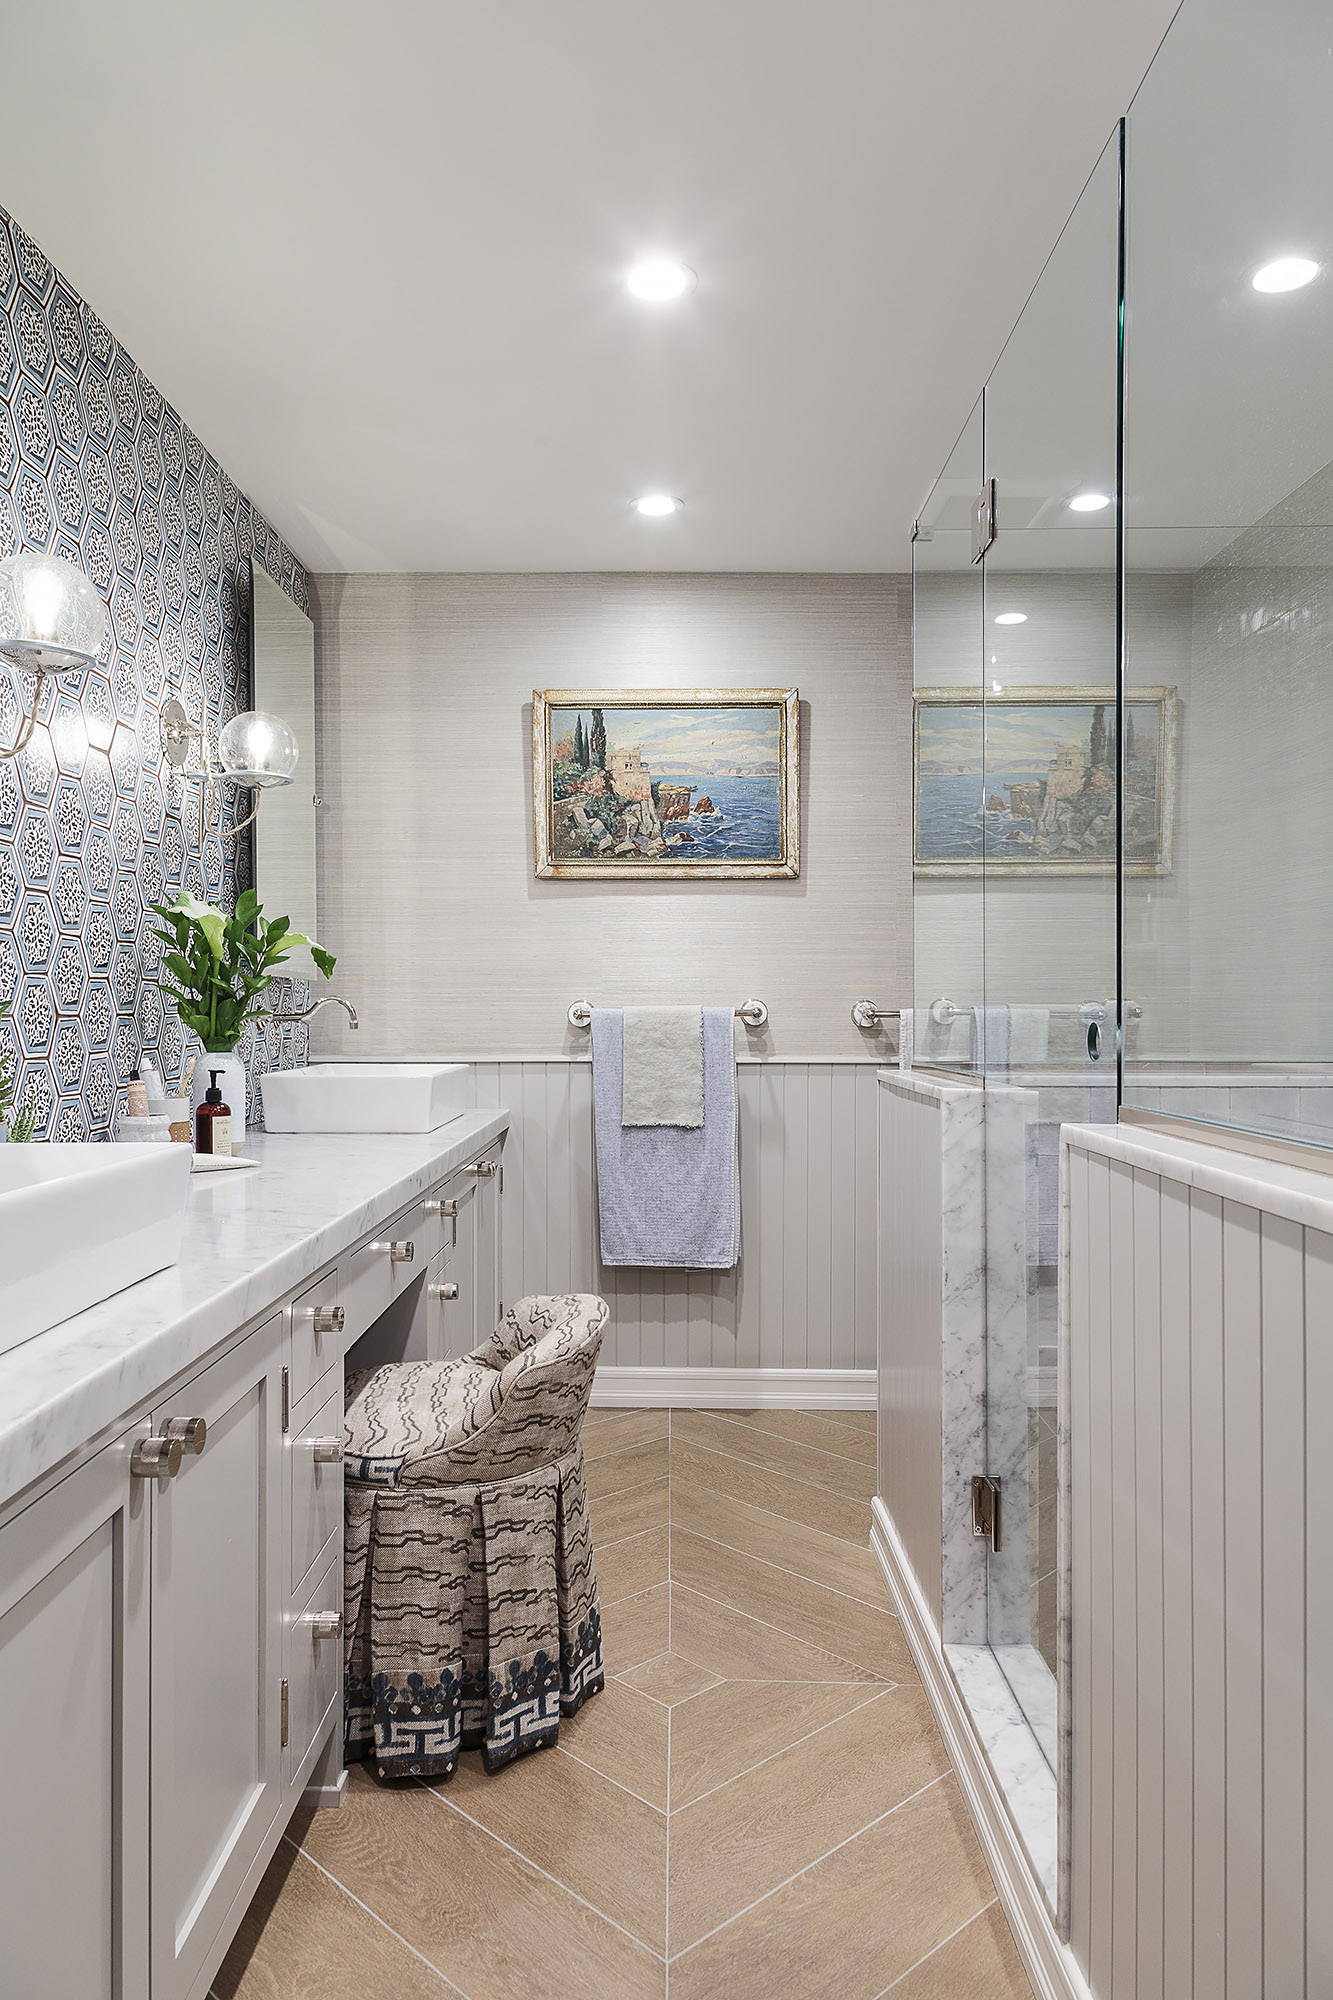
The vanity wall was completely reimagined with a floor-to-ceiling hexagonal patterned tile in charcoal and white — a bold graphic statement that gives the room its identity. A Carrara marble countertop replaced the beige surface, and two rectangular vessel sinks with wall-mounted faucets brought a sculptural quality. Individual framed mirrors replaced the single sheet, creating symmetry and intention. Glass globe sconces flanking the mirrors provide warm, dimensional light that the fluorescent panel never could. Between the sinks, a petrified wood stump holds potted plants and curated objects — apothecary bottles, small ceramics — that make the counter feel like a place of ritual rather than just function. Grasscloth wallpaper on the adjacent walls adds texture and warmth.

After
After Transformation
The ensuite is now a room you actually want to spend time in. The geometric patterned tile behind the double vanity adds depth and character, while grasscloth wallpaper and beadboard wainscoting bring warmth and texture. A simple pattern play on the floor — wood-look tile forming a diamond pattern in the center — adds understated visual interest underfoot. The shower uses tiled glass pony walls to keep the room feeling open and larger, letting light flow through rather than boxing the space in. A vintage seascape painting becomes the focal point, reflected in the frameless glass shower enclosure. Marble countertops, herringbone flooring, and an upholstered vanity chair complete the transformation from builder-grade bathroom to layered, collected retreat.


From the Portfolio
View Susie's Home →More Transformations from Susie's Home
View Transformation
Living Room Moroccan Fireplace Transformation
Living Room
View Transformation
Family Room Coastal Layered Transformation
Family Room
View Transformation
Kitchen Cerused Oak & Encaustic Tile Transformation
Kitchen
View Transformation
Primary Bedroom Canopy Bed Transformation
Primary Bedroom
View Transformation
Guest Bedroom Iron Canopy Twins Transformation
Guest Bedroom
View Transformation
Courtyard Moroccan Fountain Transformation
Courtyard