Heritage Living Room Fireplace Transformation
Before Transformation
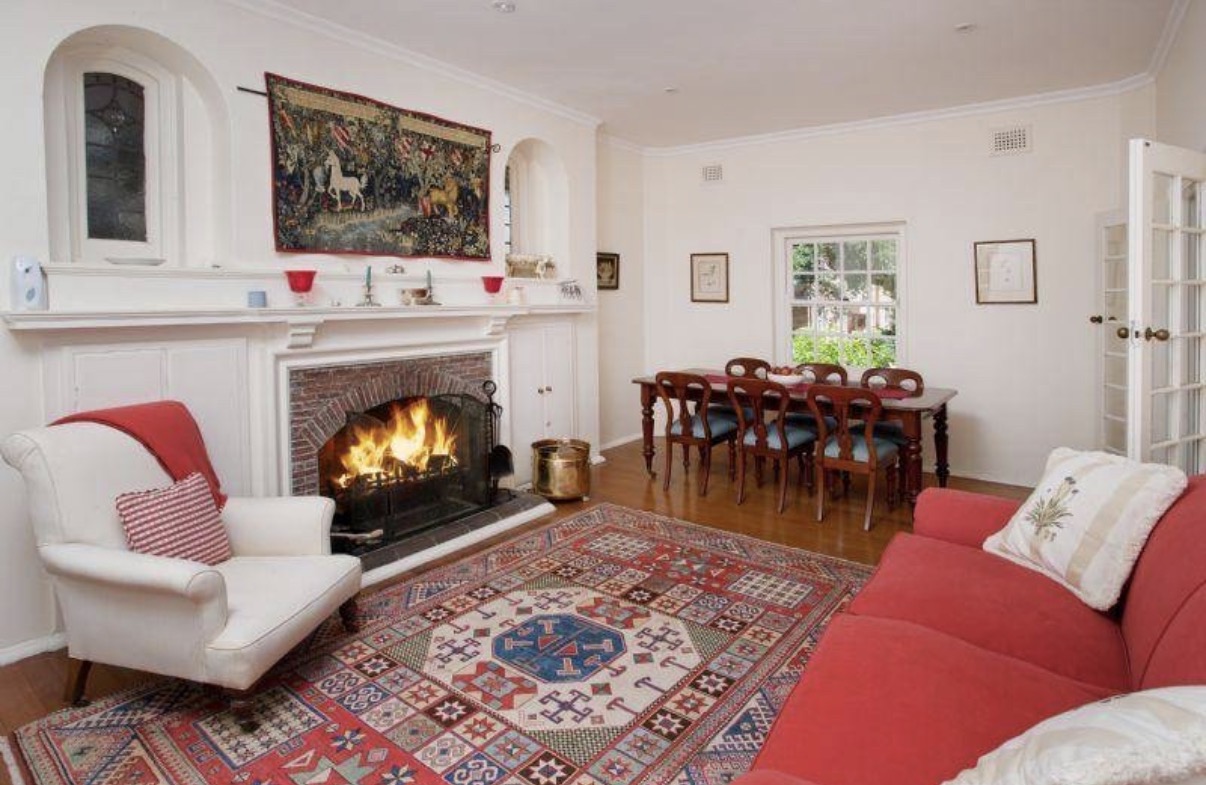
The living room was a classic heritage space that had been dressed rather than designed. A red sofa and a white wingback chair flanked a brick fireplace beneath a medieval-style tapestry. A bold kilim rug in red, blue, and cream dominated the floor, competing with every surface for attention. The mantel was cluttered with small red vases and silver pieces. A dark mahogany dining table and chairs sat in the background against white walls. The room had beautiful bones — arched niches, crown molding, French doors — but the furnishings were heavy, the palette saturated, and the overall effect felt more inherited than intentional.

Before
The Approach
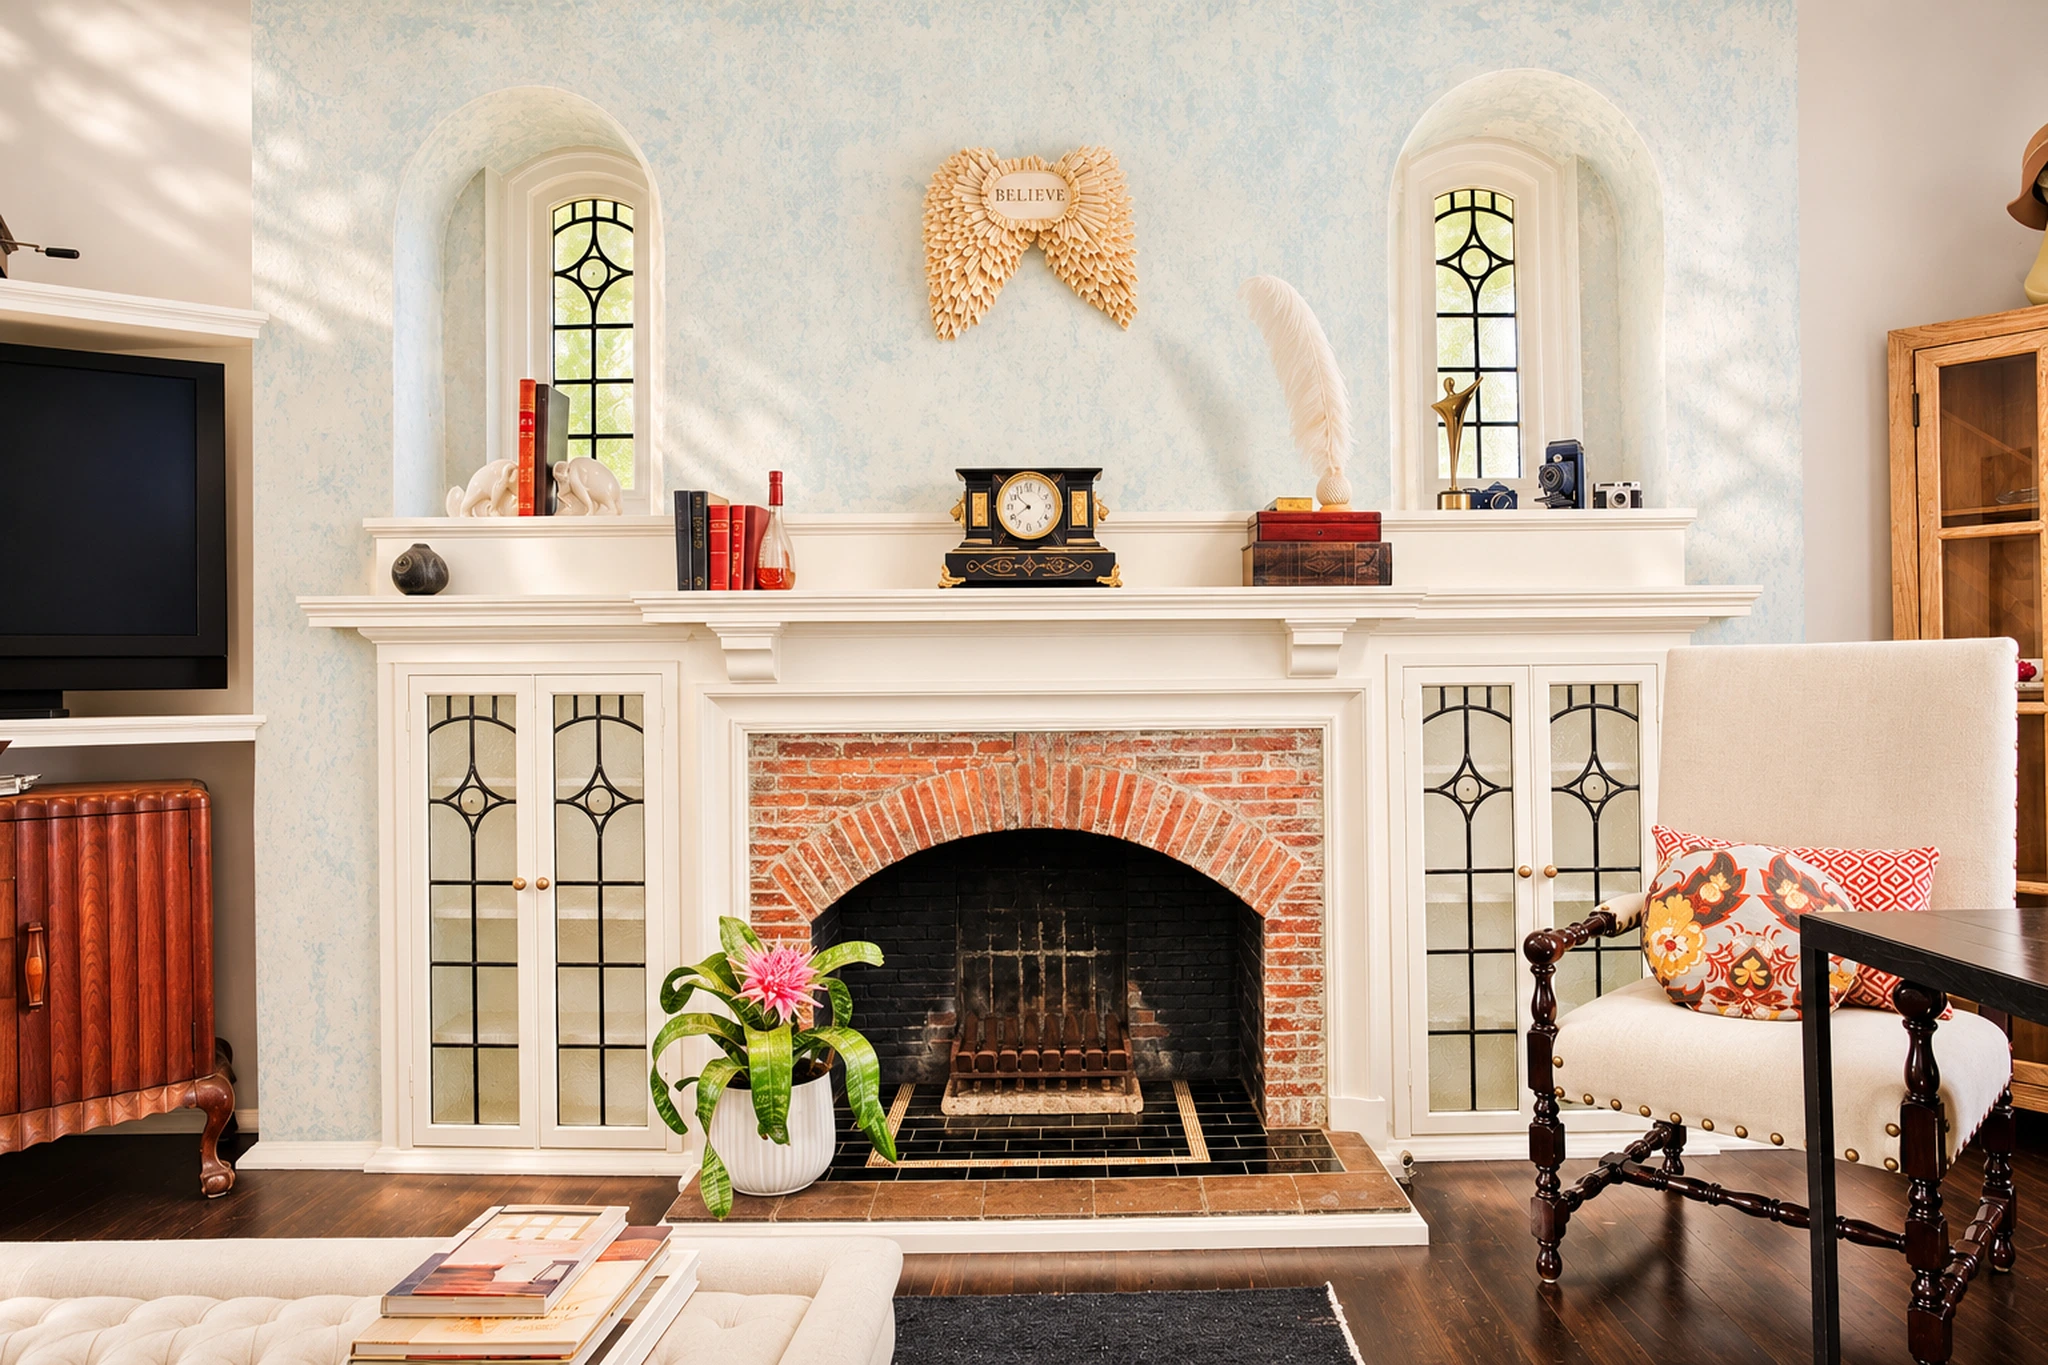
The tapestry came down, revealing the full height of the wall above the fireplace. The plaster was treated with a soft, mottled wash in pale aqua and cream that celebrates the wall's texture rather than hiding it. The existing arched stained-glass windows on either side of the fireplace became the inspiration for the new architectural details. I added stained-glass arches above the French doors leading into the room, echoing the shape and leadwork of those original windows. I also added stained-glass doors to the cabinetry on either side of the fireplace, carrying the same design language into the lower part of the room. These additions connect the entrance and fireplace wall, bringing a sense of continuity to the existing heritage features and the new work. The mantel was carefully curated with collected objects — a gilt clock, rose quartz crystals, stacked red leather books, and a pair of coral specimens — each chosen for meaning and proportion. Above the mantel, golden angel wings add a single moment of whimsy. The brick fireplace surround was left exposed and raw, honoring the home's age. A linen armchair with an ikat cushion and a tufted ottoman replaced the heavy upholstery.

After
After Transformation
The living room now honors its heritage without being trapped by it. The original stained-glass arches beside the fireplace are echoed in the new arches above the entry French doors and the stained-glass cabinetry doors below. The repeated shapes and leadwork connect the view into the room with the fireplace wall, helping the additions feel at home alongside the original architecture. The plaster wall treatment gives the fireplace a presence it never had — visitors notice the texture, the patina, the way the light catches the surface differently throughout the day. The curated mantel tells a story of the family who lives here: the clock, the crystals, the books, the wings. The room breathes in a way it couldn't when every surface was covered in heavy fabric and saturated color. The brick fireplace, once hidden behind a screen, is now the room's anchor — raw, beautiful, and unapologetic.


From the Portfolio
View Ballantine Residence →More Transformations from Ballantine Residence