Indoor-Outdoor Living Room Transformation
Before Transformation
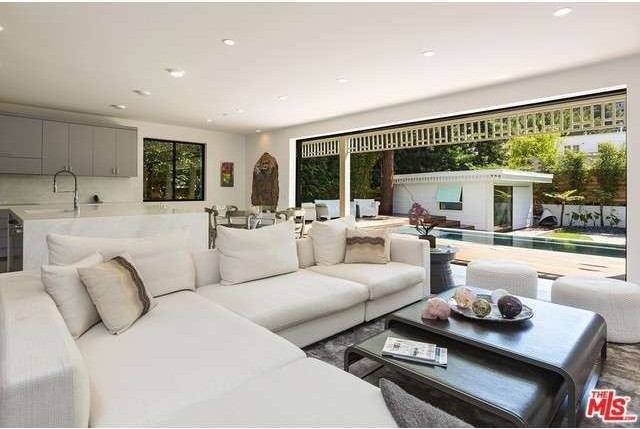
The pool-facing living room had an enviable feature — a full-width sliding glass wall opening directly onto the deck and pool — but the staging did nothing to celebrate it. A large white sectional and a dark rectangular coffee table turned their back on the view, anchored by a gray rug that made the space feel like a generic showroom. Gray flat-panel cabinetry lined the kitchen wall behind. The room felt like it could be anywhere. Nothing connected the indoors to the lush garden and pool just beyond the glass.

Before
The Approach
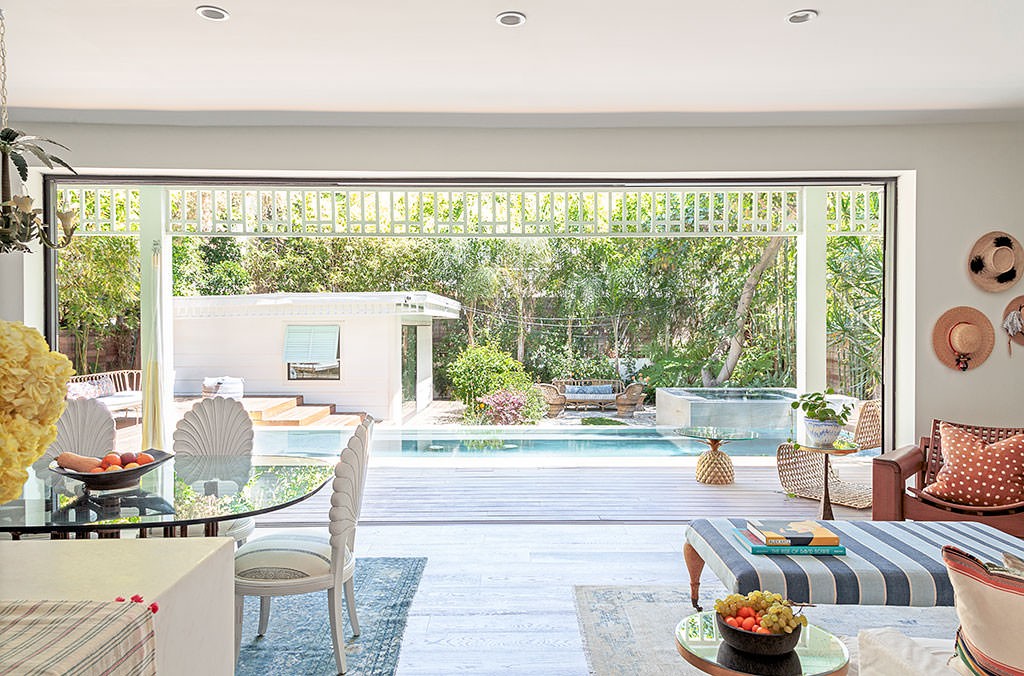
We reoriented the room to face the pool and garden. A glass dining table with sculptural shell-back chairs was placed near the opening, creating a threshold between inside and out — a table where you eat with the garden as your backdrop. A striped ottoman and a leather club chair with polka-dot cushions anchor a casual seating zone on the right. Straw hats hung on the wall bring a collected, coastal ease. A vintage blue rug grounds the dining area while allowing the whitewashed deck boards to flow visually from inside to out. The kitchen cabinetry was simplified, and decorative objects — a shell, a pineapple, stacked books — were chosen for texture and personality rather than staging neutrality.

After
After Transformation
The room now lives with its pool. When the glass wall is open, the boundary between living room and garden dissolves completely — the deck, the water, the trees are all part of the room. The shell chairs catch afternoon light, the straw hats sway slightly in the breeze, and the striped ottoman invites bare feet. This is a space designed for the way California living actually works — towels drying on chairs, fruit on the table, a book left open on the ottoman. The staging version was technically beautiful but emotionally empty. This version is full of life.


From the Portfolio
View Ana's Home →More Transformations from Ana's Home