Full Kitchen Renovation
Before Transformation
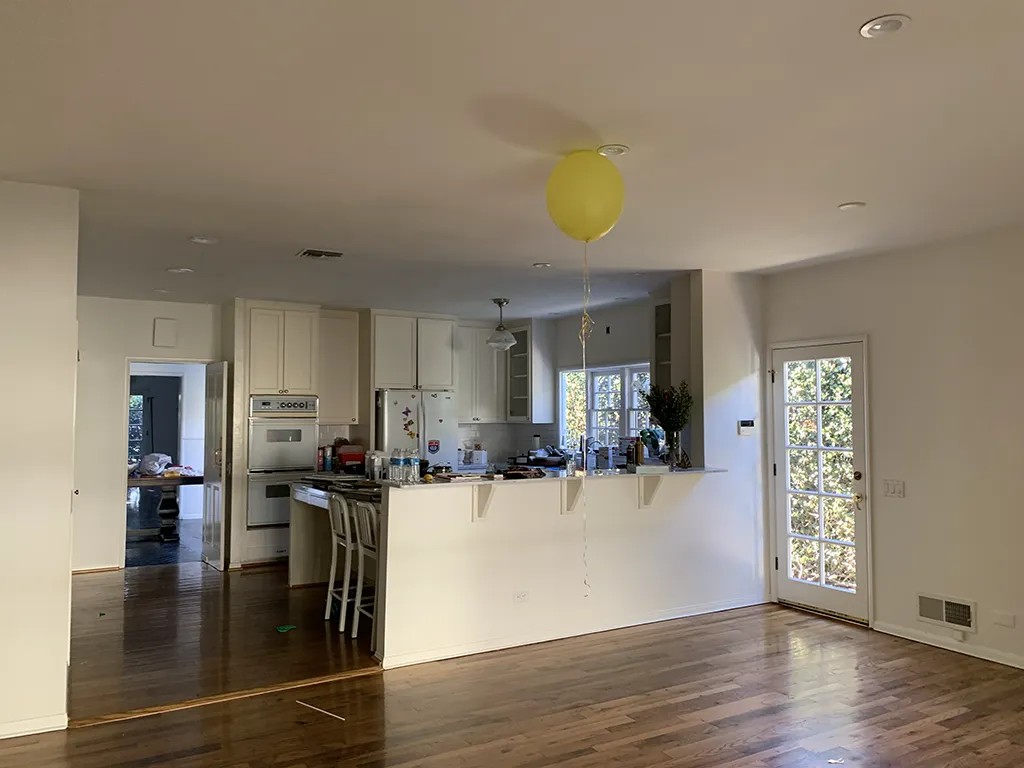
The original kitchen was a closed-off, dated space that hadn't been touched in decades. White-painted cabinetry with brass hardware surrounded aging white appliances, and a marble-topped island doubled as a cooktop station with no seating or gathering space. A single recessed light cast a flat, institutional glow. The doorway into the adjacent dining room was narrow and framed by floor-to-ceiling cabinets that made the kitchen feel boxed in. Counter clutter, a microwave wedged between cabinets, and magnets on the refrigerator told the story of a kitchen that had been adapted over time but never truly reimagined.

Before
The Approach
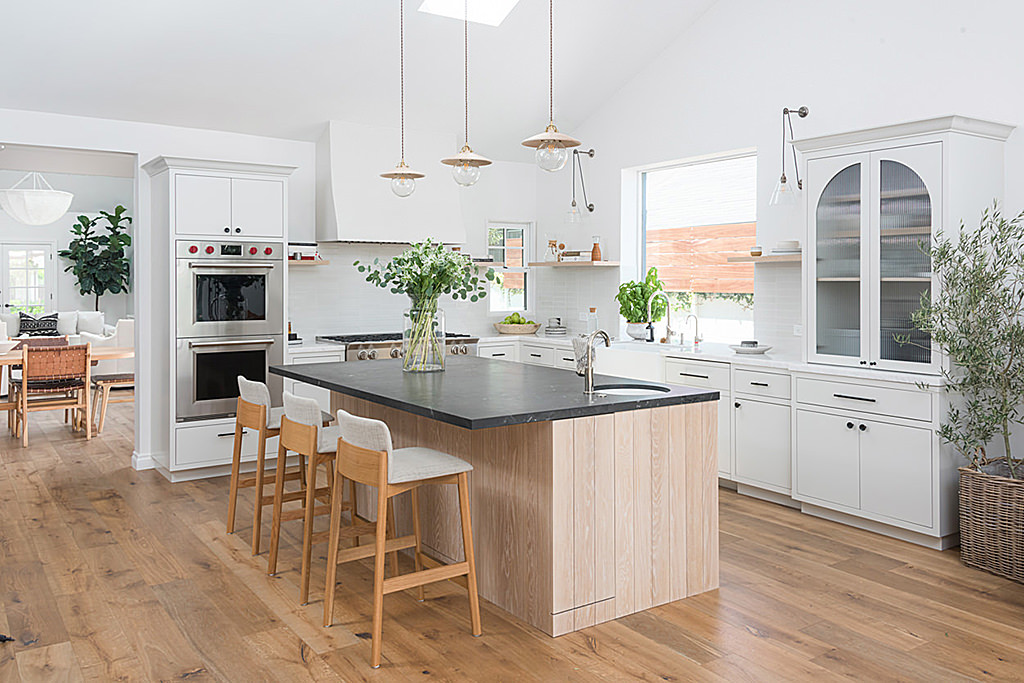
We opened the kitchen entirely — removing the wall between the kitchen and dining area to create a single flowing space under a vaulted ceiling with a new skylight that floods the room with natural light. The island was redesigned as the room's anchor: a generous oak-clad base with a honed soapstone countertop, seating for three, and an integrated sink. White shaker perimeter cabinets with matte black hardware replaced the old cabinetry, while open floating shelves flanking the window keep the upper walls light and breathable. A custom arched glass-front cabinet on the far wall adds architectural character and acts as a display piece. Three vintage-inspired glass pendants on braided cord hang above the island, introducing warmth and personality. Stainless steel appliances, including a built-in double oven and professional-grade range, replaced every aging fixture.

After
After Transformation
This kitchen is unrecognizable from where it started. The vaulted ceiling and skylight give the room a sense of openness that the original low ceiling never allowed. The soapstone island has become the heart of the home — where homework happens, where friends gather during parties, where morning coffee is made while watching the garden through the new oversized window. The oak island base and wide-plank oak floors create a through-line of natural warmth, while the white cabinetry and subway tile backsplash keep everything feeling clean and timeless. A fiddle-leaf fig and an olive tree bring life into the corners. The space now supports both the energy of a busy family and the calm of a quiet morning — exactly what Design Duality is designed to hold.


From the Portfolio
View Max & Ciria's Home →More Transformations from Max & Ciria's Home