Harbourside Living Room Transformation
Before Transformation
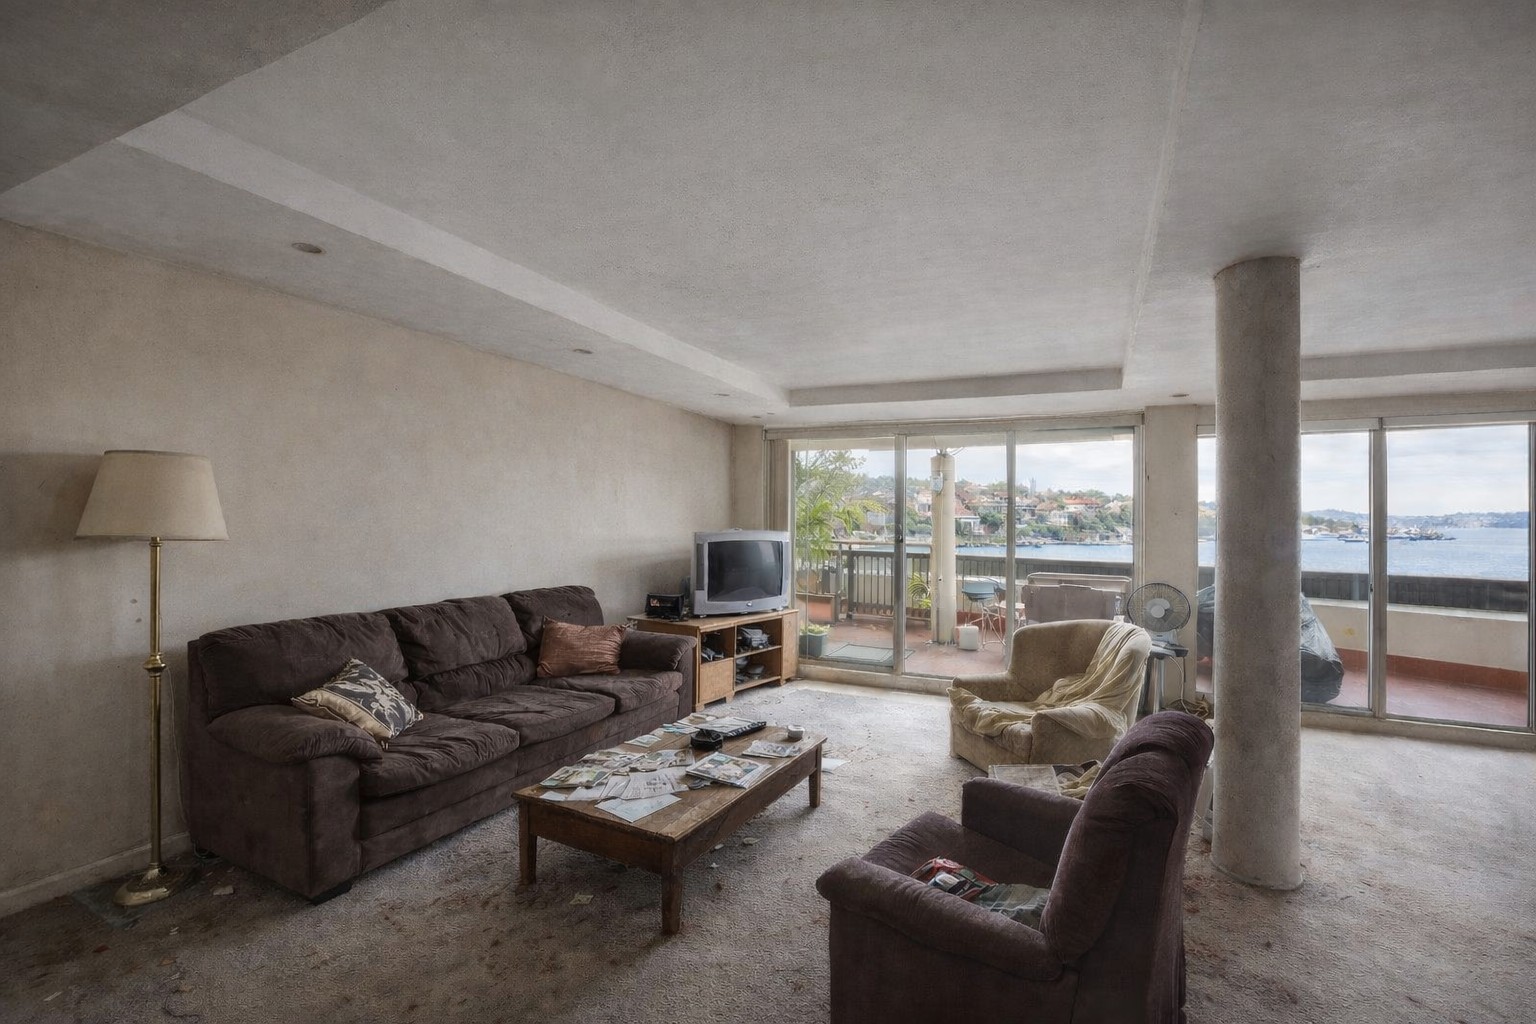
The living room was in a state of total neglect — a brown microfiber sofa, a matching brown armchair, and a draped mustard chair surrounded a low wooden coffee table covered in newspapers and remotes. A CRT television sat on a pine media unit against the wall. The carpet was stained and worn, the walls bare and dirty, and a brass floor lamp provided the only light. A concrete column near the glass sliding doors partially blocked the harbour view — the apartment's greatest asset — and the balcony beyond was cluttered and uninviting. The room felt abandoned, not lived in. The harbour views of Sydney were wasted on a space that had given up.

Before
The Approach
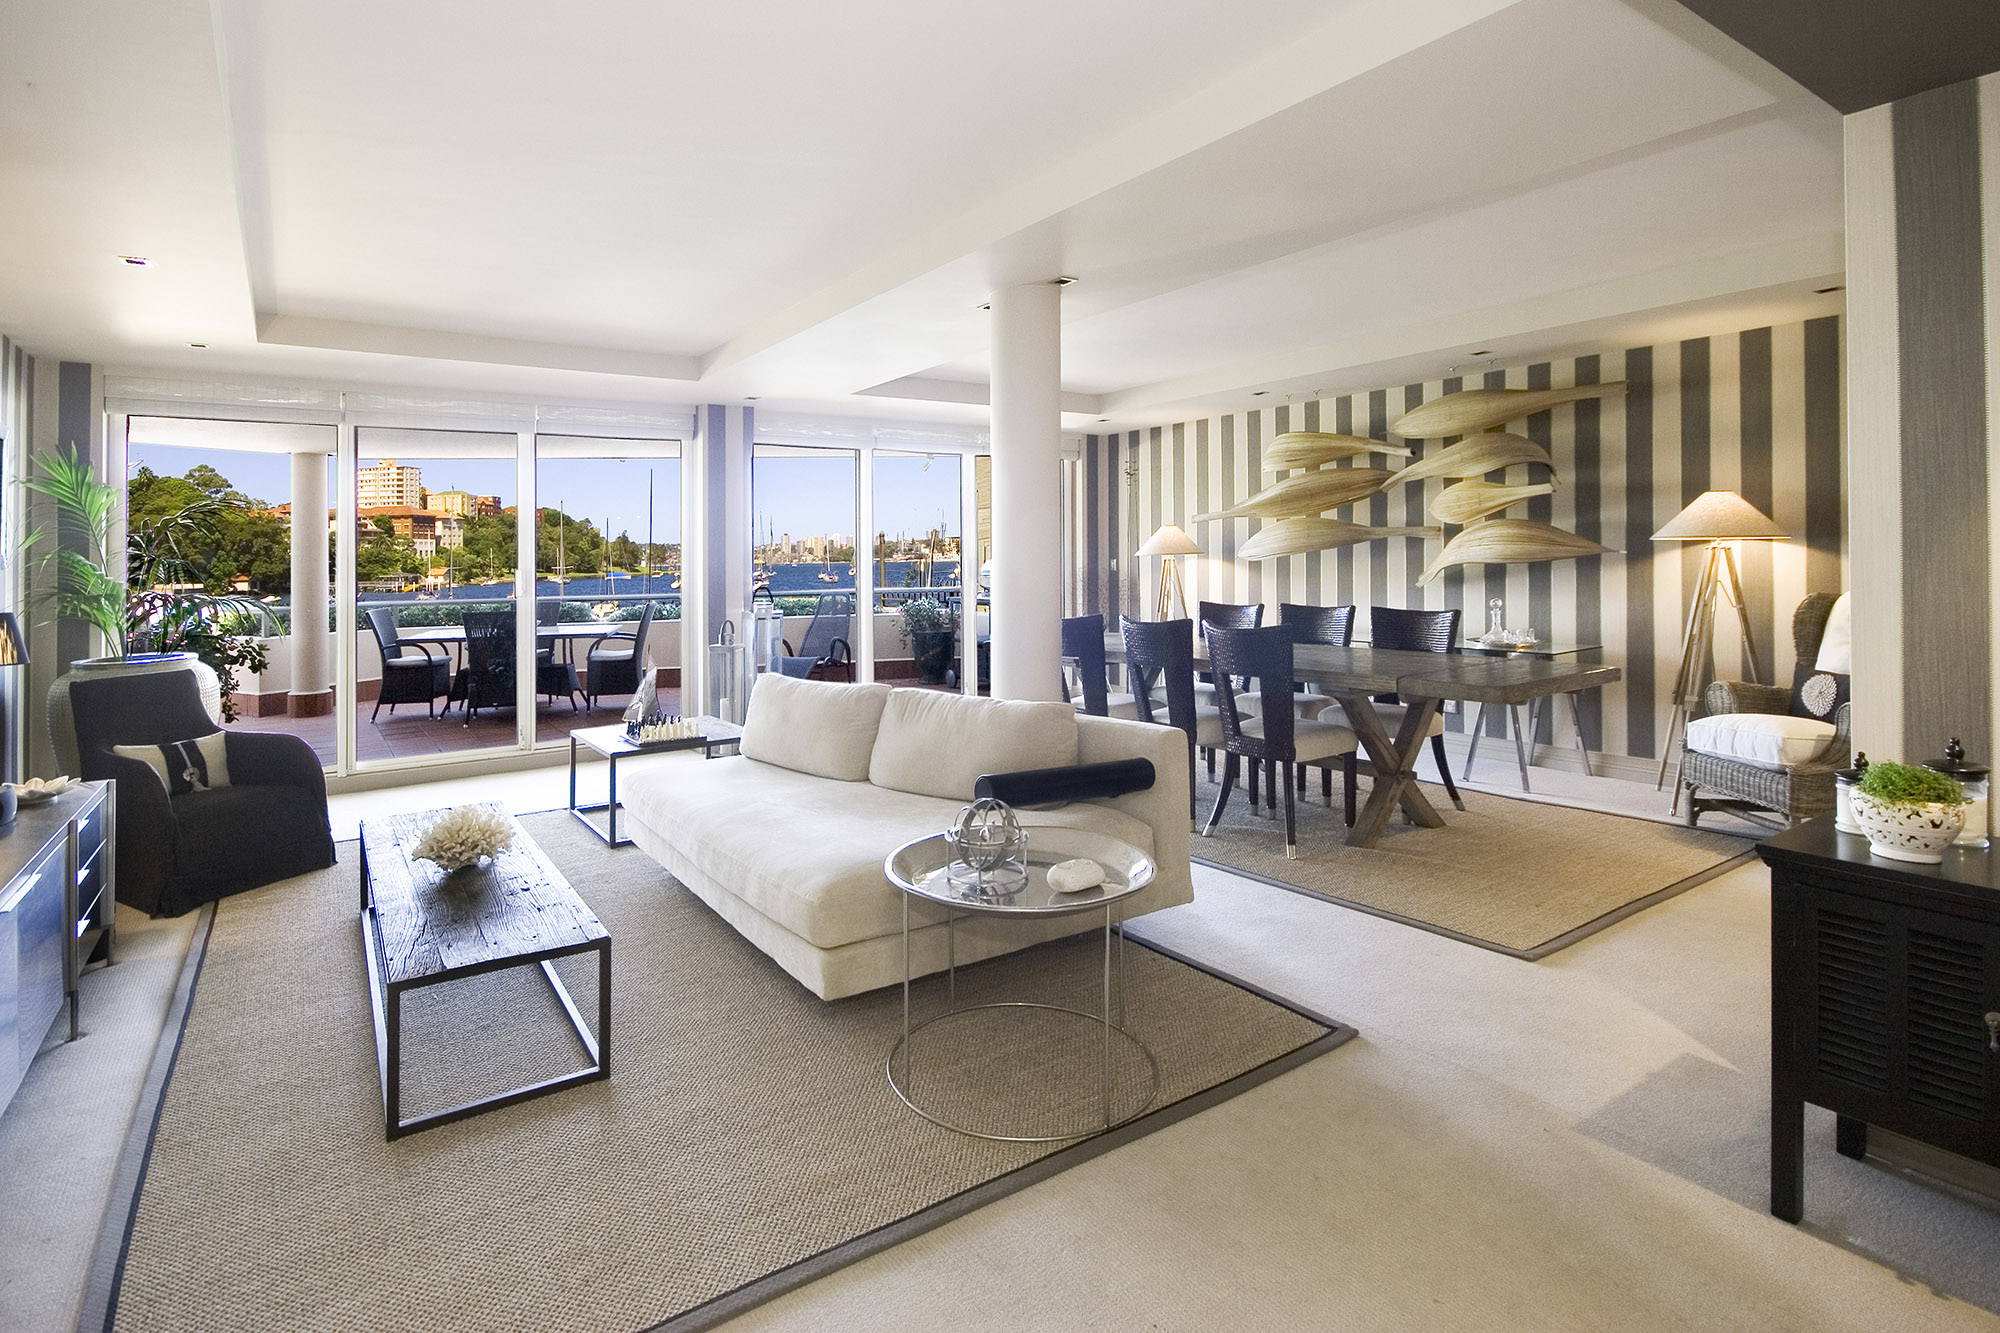
The entire room was gutted and rebuilt around its best feature: the harbour. The stained carpet was replaced with a pale sisal rug over polished flooring that reflects light back into the space. A bold silver-and-white striped wallpaper was installed on the main wall, creating vertical drama and making the low ceiling feel taller. A wide mirror was hung on the striped wall to double the harbour view from inside the room. The concrete column was the room's biggest challenge — structural, immovable, and positioned right where you want an unbroken sightline to the water. The solution came from sourcing: a vintage B&B Italia sofa with a naturally curved back and a deeper section that allowed us to nestle the seating around the column rather than fight against it. The sofa's organic curve turned the column from an obstacle into a natural room divider, creating an intimate seating area that actually feels more considered than a wide-open plan would have. Two dark chocolate armchairs were positioned to frame the TV — now a flat screen mounted on a sleek media console. An industrial-style metal coffee table keeps the center of the room open and light. A round mirrored side table with fresh flowers adds a touch of glamour. Black-and-white graphic cushions and a small drum side table introduce pattern and personality. Recessed downlights replaced the brass floor lamp, and a wall sconce washes the column with warm light, turning it into an architectural feature.

After
After Transformation
The living room is unrecognizable. Where there was neglect, there is now intention in every detail. The wide view tells the full story — the striped wallpaper anchors the dining area while the cream linen sofa and sisal rug define the living zone, and the concrete columns now read as sculptural dividers between the two. The vintage B&B Italia sofa's curved back wraps around the column so naturally that visitors assume the room was designed that way from the start. What was once the apartment's biggest flaw became its most distinctive feature. The harbour stretches across the entire glass wall, visible from every seat in the room. A dark timber trestle table and navy dining chairs sit beneath sculptural straw hats mounted on the striped wall — a playful, personal touch. The sisal rug grounds everything with warmth and texture. The balcony beyond is styled and inviting, extending the living space outdoors. This is a room that finally matches its address — a harbourside apartment that now lives up to the harbour.


